
 EN
EN
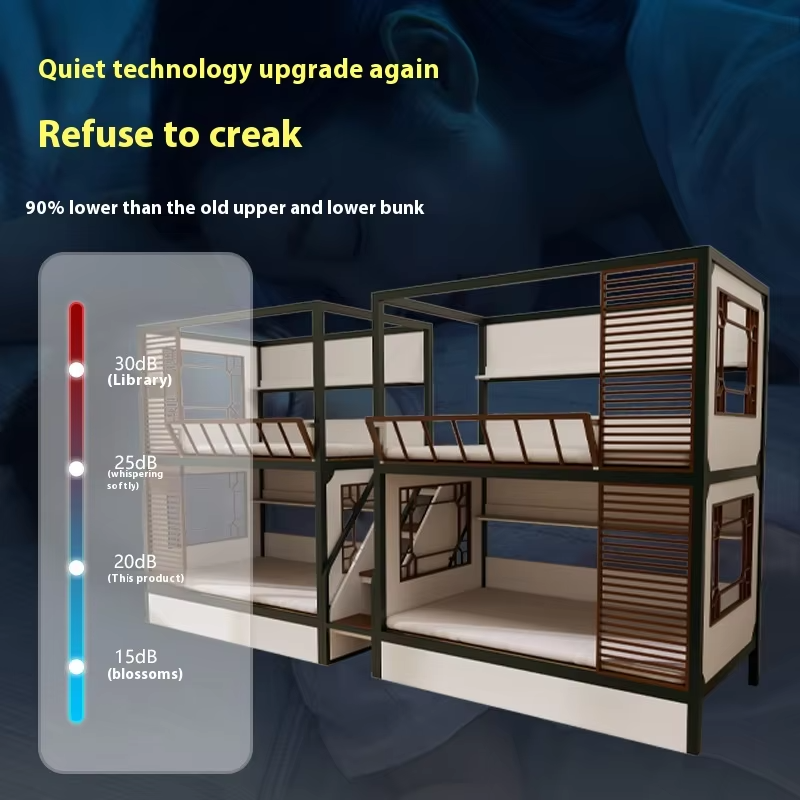
A loft bed two-level design represents one of the most innovative space-saving furniture solutions available today, particularly for residential environments where square footage comes at a premium. This architectural approach to bedroom furniture transforms how people utilize their living spaces by creating a vertical sleeping platform that leaves the ground floor open for work areas, storage, or additional living zones. Understanding how a loft bed two-level system operates helps homeowners, students, and professionals make informed decisions about furniture investments that genuinely serve their spatial and functional needs.
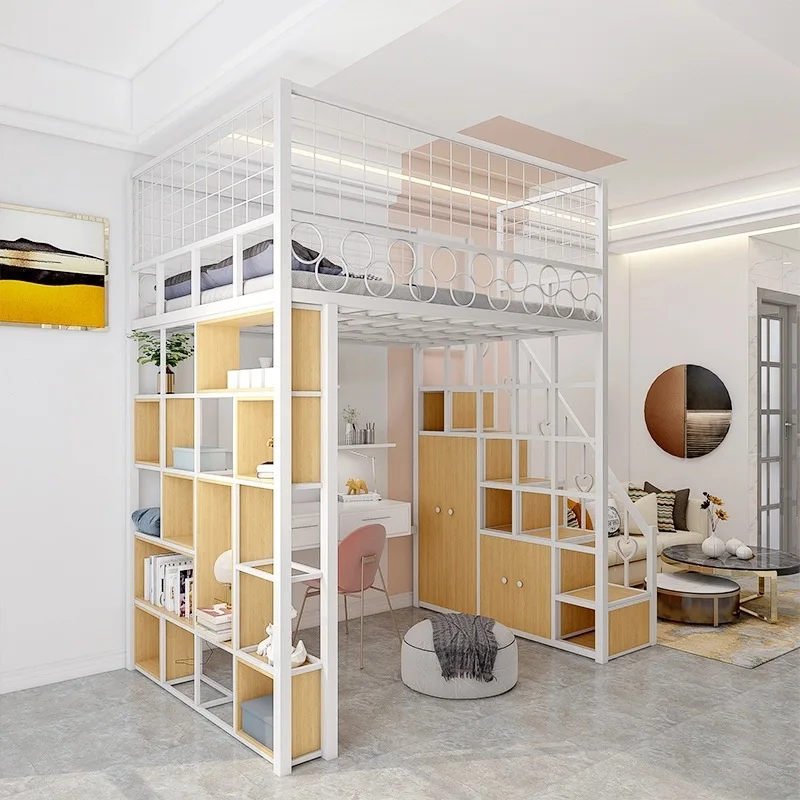
The loft bed two-level configuration works through a strategic vertical arrangement that capitalizes on unused overhead space in rooms. By elevating the sleeping surface several feet above ground level, the design creates a functional lower tier where inhabitants can position desks, shelving units, seating areas, or additional storage solutions. This dual-function approach represents a fundamental shift from traditional bed arrangements, allowing a single furniture piece to serve multiple purposes within a compact footprint while maintaining structural integrity and safety throughout the design.
Core Structure and Engineering
Foundation and Load-Bearing Components
The structural foundation of a loft bed two-level system depends on robust materials and intelligent engineering that supports both the sleeping surface and potential lower-level usage. Modern loft bed two-level designs typically utilize steel frames, reinforced metal tubing, or heavy-duty wood construction that distributes weight efficiently across multiple support points. These load-bearing components must exceed standard bed requirements because a loft bed two-level unit carries not just the sleeper's weight but also accommodates the dynamic forces generated by movement, shifting, and potentially supporting additional furnishings or activities on the lower level.
Vertical Support and Access Mechanisms
Access to the elevated sleeping platform in a loft bed two-level design involves either integrated ladder systems, stair configurations, or hybrid climbing solutions that balance safety with space efficiency. The ladder component of most loft bed two-level arrangements features angled positioning that minimizes floor footprint while maintaining comfortable step heights and hand-grip security. Whether featuring metal rungs, wooden steps, or combination approaches, the access system must support regular daily use without wobbling, creaking, or shifting, making this one of the most critical structural elements of the entire loft bed two-level installation.
Functional Space Utilization
Upper-Level Sleeping Platform
The upper level of a loft bed two-level arrangement provides the primary sleeping surface, typically positioned six to eight feet above ground level to ensure adequate headroom and comfortable movement. Modern loft bed two-level designs often incorporate a safety railing around three sides of the elevated platform, preventing accidental falls while allowing easy entry and exit through the ladder access point. The sleeping platform itself must provide adequate mattress support through either a slatted base or solid foundation system that prevents sagging and promotes proper spinal alignment during rest periods.
Lower-Level Multipurpose Zone
Beneath the elevated sleeping surface, the loft bed two-level design creates an open lower tier that accepts various functional arrangements based on individual needs and lifestyle requirements. Professional users frequently position desks and task lighting in this lower-level space, transforming their bedroom into a functional home office without consuming additional square footage. Students benefit from this arrangement by gaining study areas, storage shelving, or relaxation zones, while others utilize the space for clothing storage, exercise equipment, seating furniture, or entertainment setups that would otherwise require dedicated room allocation.
Design Considerations and Installation
Ceiling Height and Room Dimensions
Successful implementation of a loft bed two-level system requires careful assessment of available ceiling height, as inadequate vertical space compromises both sleeping comfort and lower-level functionality. Most experts recommend minimum ceiling heights of nine to ten feet for loft bed two-level installations, allowing sufficient clearance above the mattress surface while preserving usable space below for desk work, storage access, or movement. Room dimensions also influence loft bed two-level placement, as the unit requires adequate floor footprint for the base structure, ladder access, and safe maneuvering around the installation without creating congested or unsafe conditions.
Mattress Selection and Comfort Factors
Choosing appropriate mattress thickness and firmness for a loft bed two-level sleeping surface differs from standard bed decisions because the elevated position and rigid support base create different comfort dynamics. Memory foam and hybrid mattresses perform well in loft bed two-level applications because they accommodate the firmer support surface while providing adequate pressure relief and temperature regulation throughout sleep cycles. The mattress thickness must also consider headroom requirements, as thicker mattresses reduce clearance between the sleeping surface and ceiling or upper structures, potentially creating a cramped sleeping environment that diminishes overall comfort and safety in the loft bed two-level arrangement.
FAQ
What weight capacity do loft bed two-level systems typically support?
Professional-grade loft bed two-level designs engineered for residential use typically support between 300 and 600 pounds depending on frame material, construction quality, and support point distribution. Steel-based loft bed two-level units generally accommodate higher weight ranges than wooden variants, though both require manufacturer specifications verification before purchase. Weight limits for the entire loft bed two-level system differ from upper-platform capacity alone, as some lower-level activities or additional furniture placement may stress the overall structure differently than anticipated.
How does assembly complexity affect loft bed two-level installation?
Most loft bed two-level systems require professional assembly or experienced DIY installation because the structural integrity depends on precise connection points, proper bolt torque, and correct component alignment throughout the build process. Assembly time for a loft bed two-level unit typically ranges from three to six hours depending on design complexity, available workspace, and tool familiarity, making preparation and planning essential steps before beginning installation. Improper assembly of a loft bed two-level bed compromises safety, stability, and warranty coverage, so following manufacturer instructions precisely and verifying all connections remains critically important.
Can loft bed two-level designs accommodate different mattress sizes?
Most loft bed two-level systems are manufactured to accept standard mattress dimensions such as twin, full, or queen sizes, though the sleeping platform proportions must match the mattress dimensions precisely for safety and comfort. Oversized or non-standard mattress options may not fit securely within a loft bed two-level frame or could shift during sleep, creating dangerous conditions that compromise the safety benefits of the elevated platform design. Verifying mattress compatibility with your specific loft bed two-level model before purchase prevents installation problems and ensures optimal performance of both the furniture and sleep system.