 EN

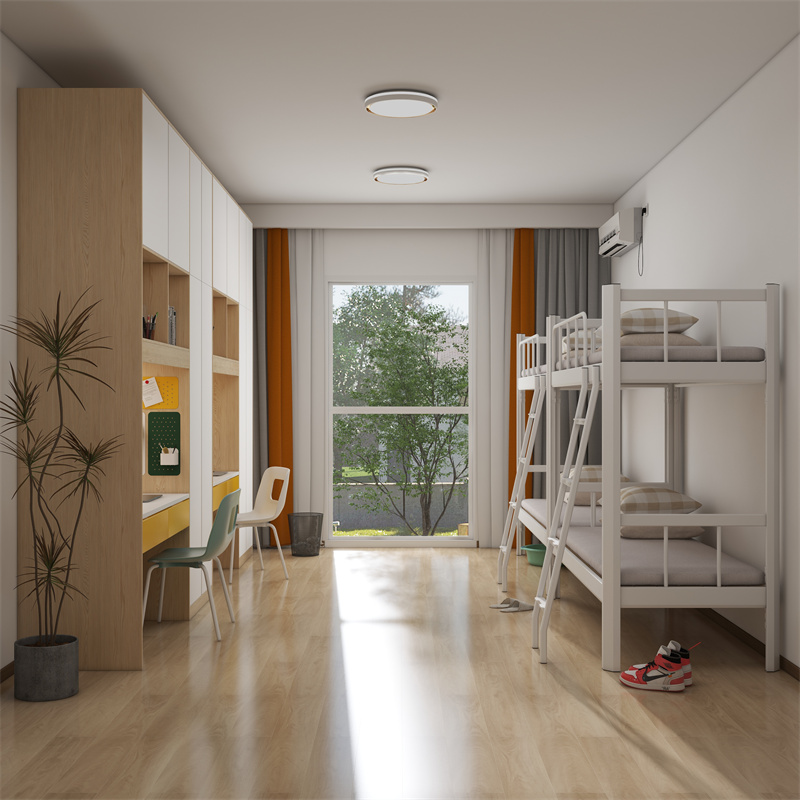
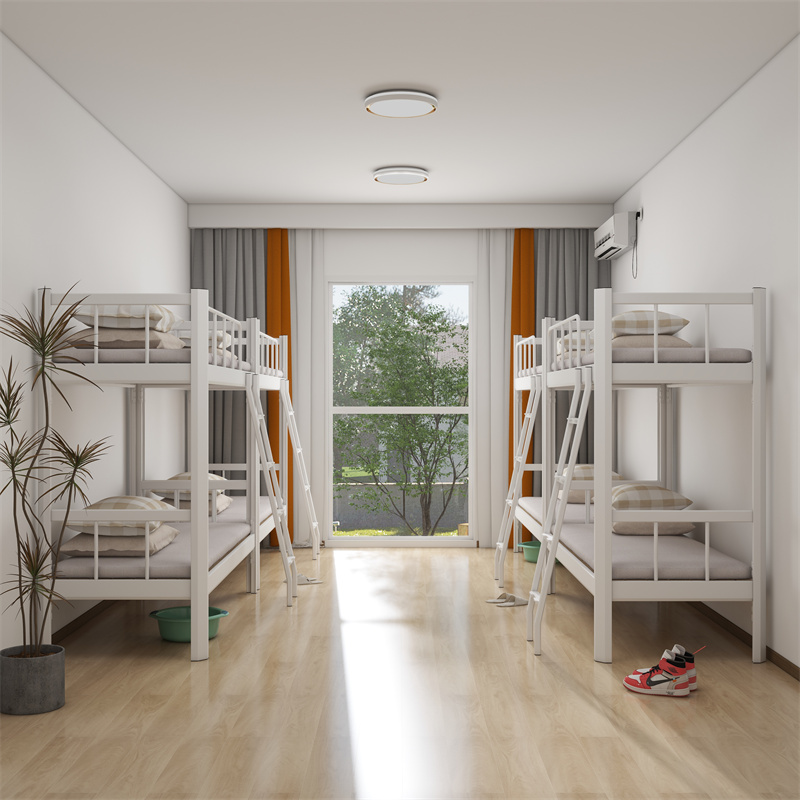
- Overview
- Related Products
- Material options for the requested Bunk Bed 2 configuration
- Overall size and the relationship to the available room space
- Color and style direction for the accommodation environment
- Quantity, room layout, and intended user setting
- Any project-specific requirements that need confirmation before production
Bunk Bed 2 for Shared Accommodation
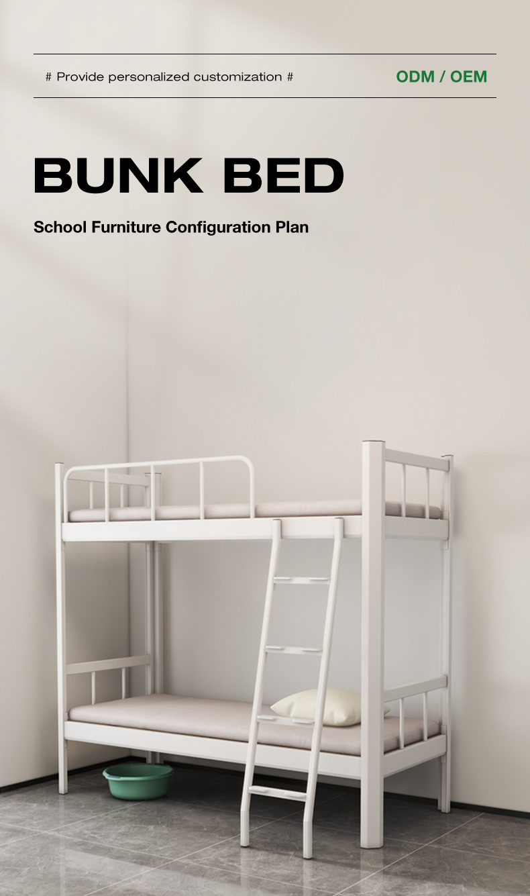
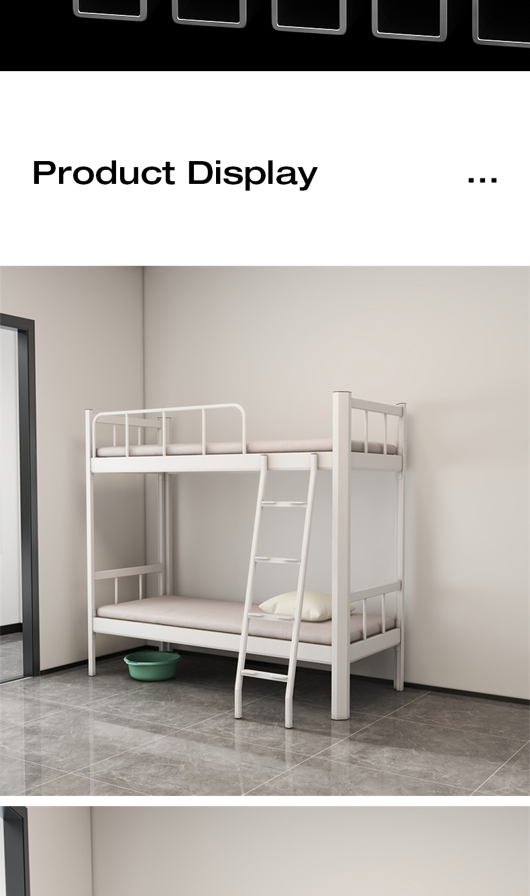
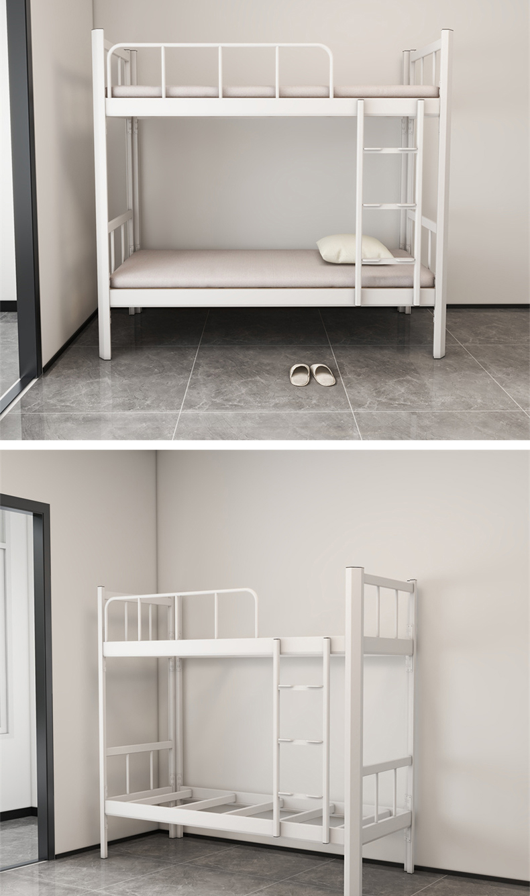
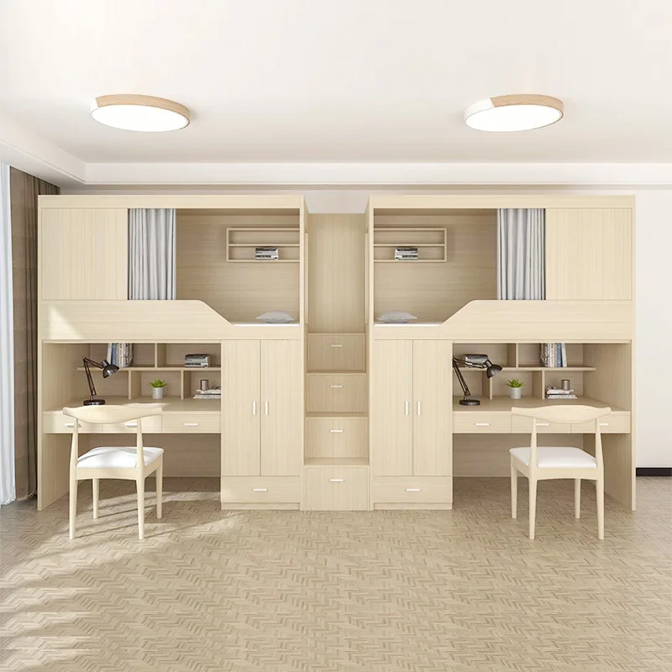
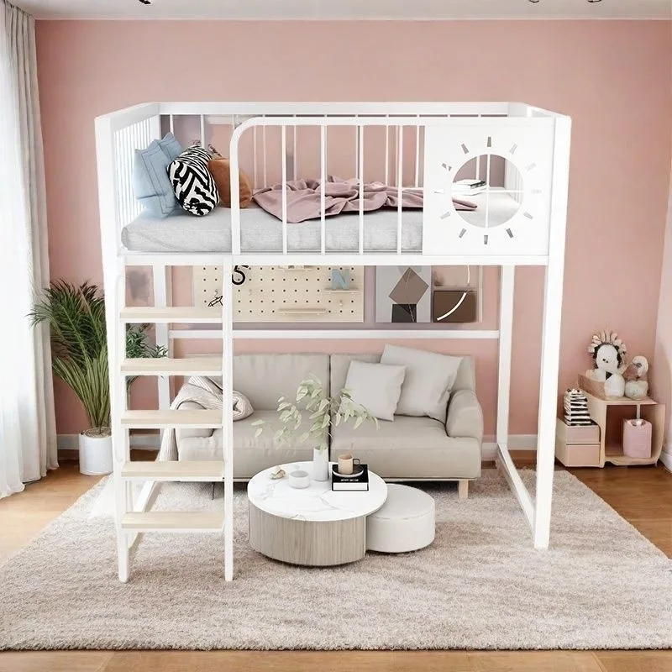
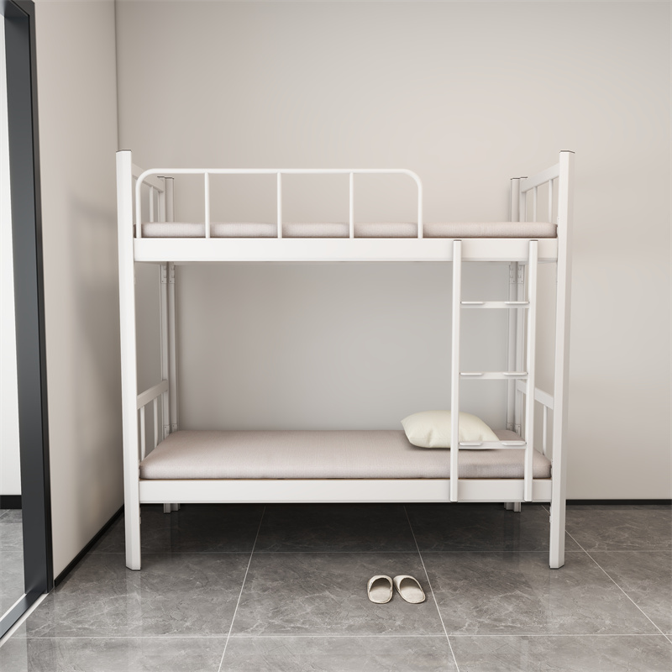
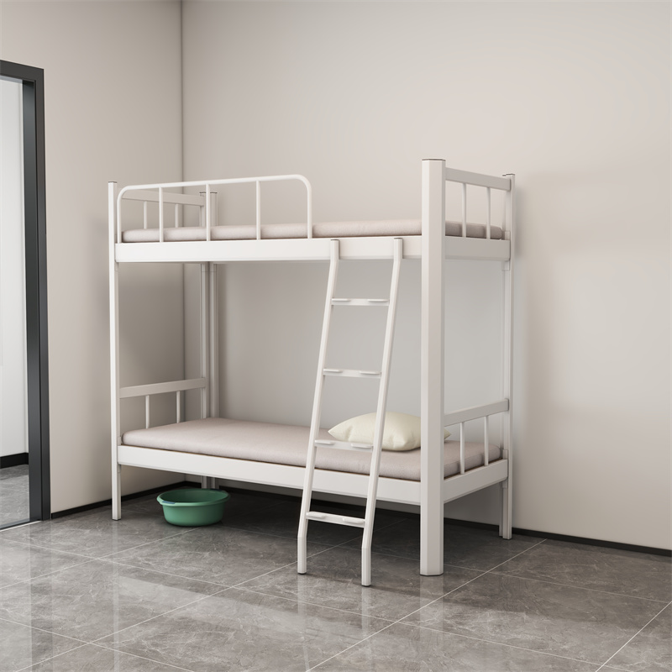
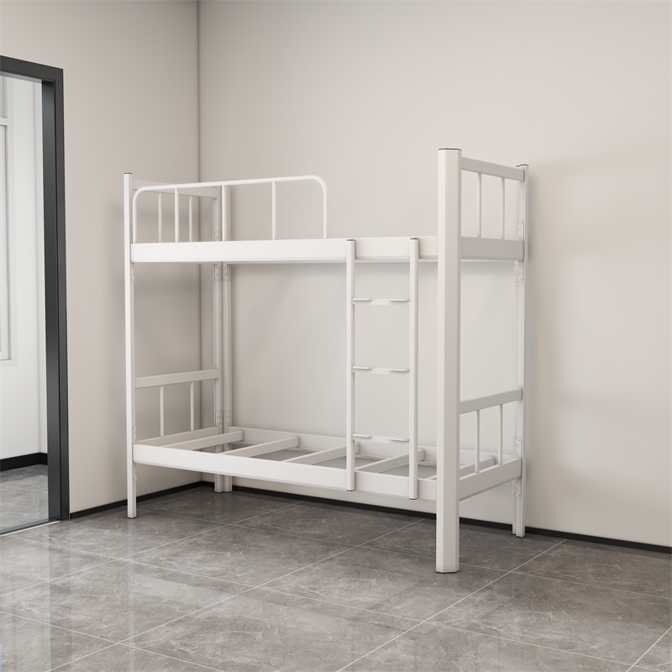
Bunk Bed 2 is a commercial bunk bed option for projects that need to organize sleeping space in a clear, practical way. It is presented for commercial dormitories, hotels, and institutional housing, where the room plan needs to support more than one occupant while remaining easy to discuss with the furniture supplier. Bunk Bed 2 gives project teams a starting point for considering a bunk-bed arrangement within a wider accommodation layout.
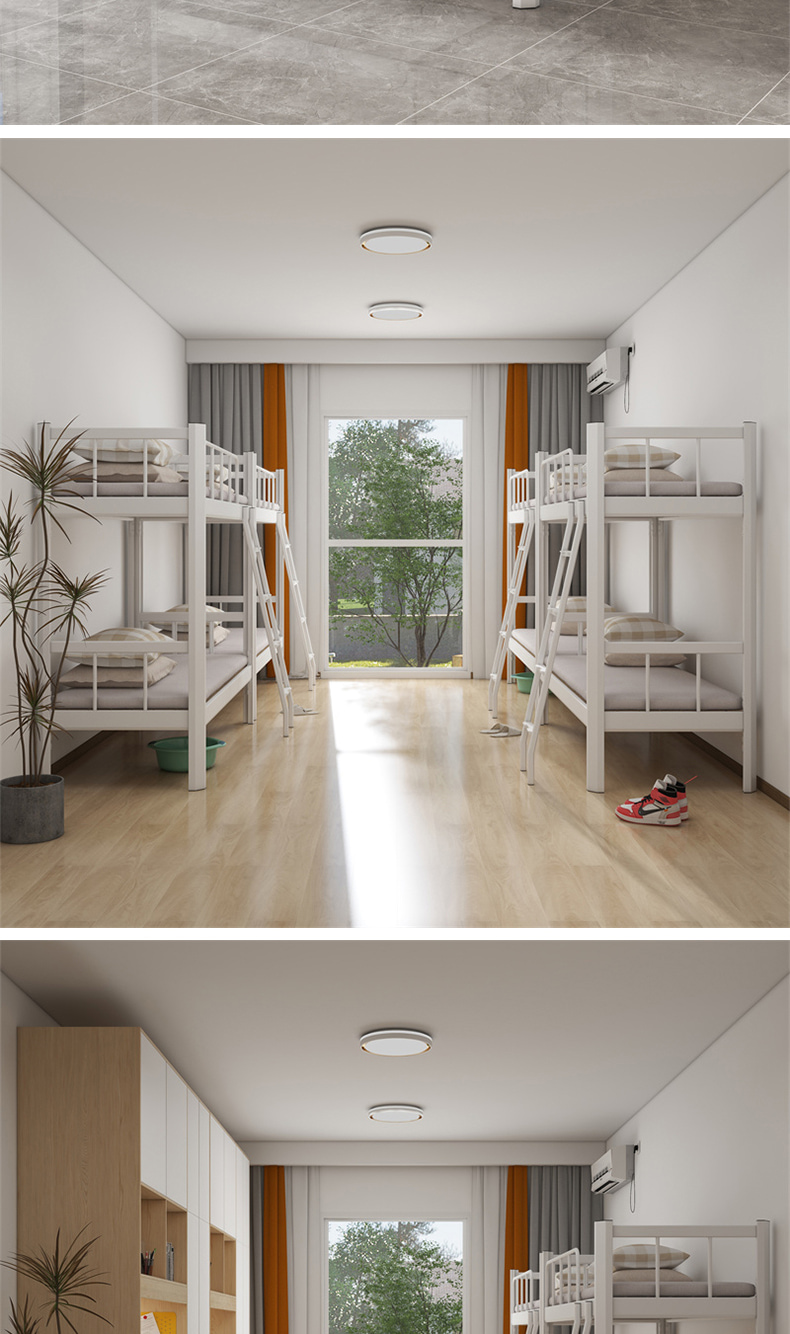
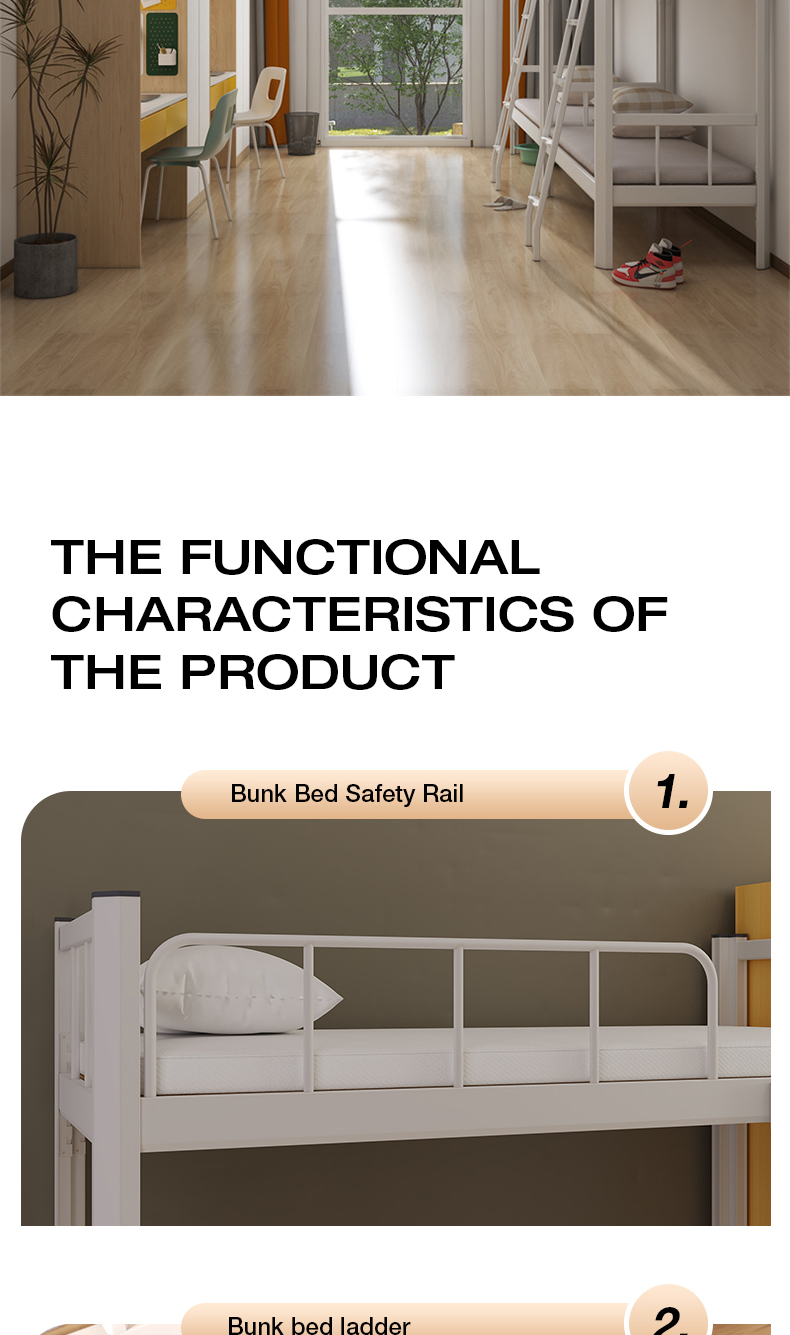
A bunk bed is often part of a room rather than a stand-alone decision. Bed positions, room dimensions, circulation routes, mattress requirements, storage needs, and the number of occupants all affect whether a proposed arrangement suits the space. Bunk Bed 2 can therefore be considered alongside the actual room plan and intended use. This approach keeps the conversation focused on the accommodation need instead of relying on a generic one-size-fits-all arrangement.
Product Information
Bunk Bed 2 is identified as an industrial bunk bed system for commercial accommodation settings. The available product information supports discussion of customization for material, size, color, and style. These options can be useful when a project needs furniture that relates to its room dimensions, visual direction, or operating requirements. Final product details should be confirmed for the requested configuration before an order is placed.
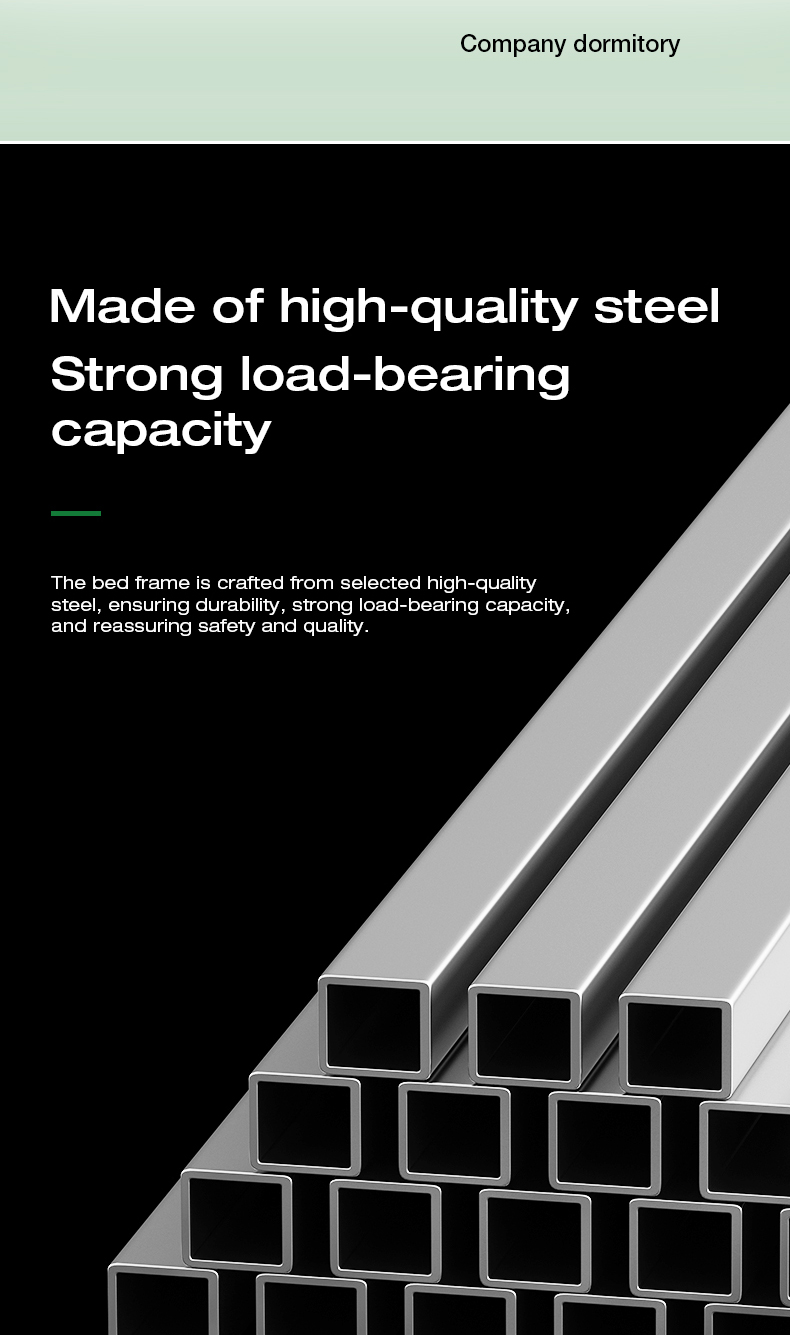
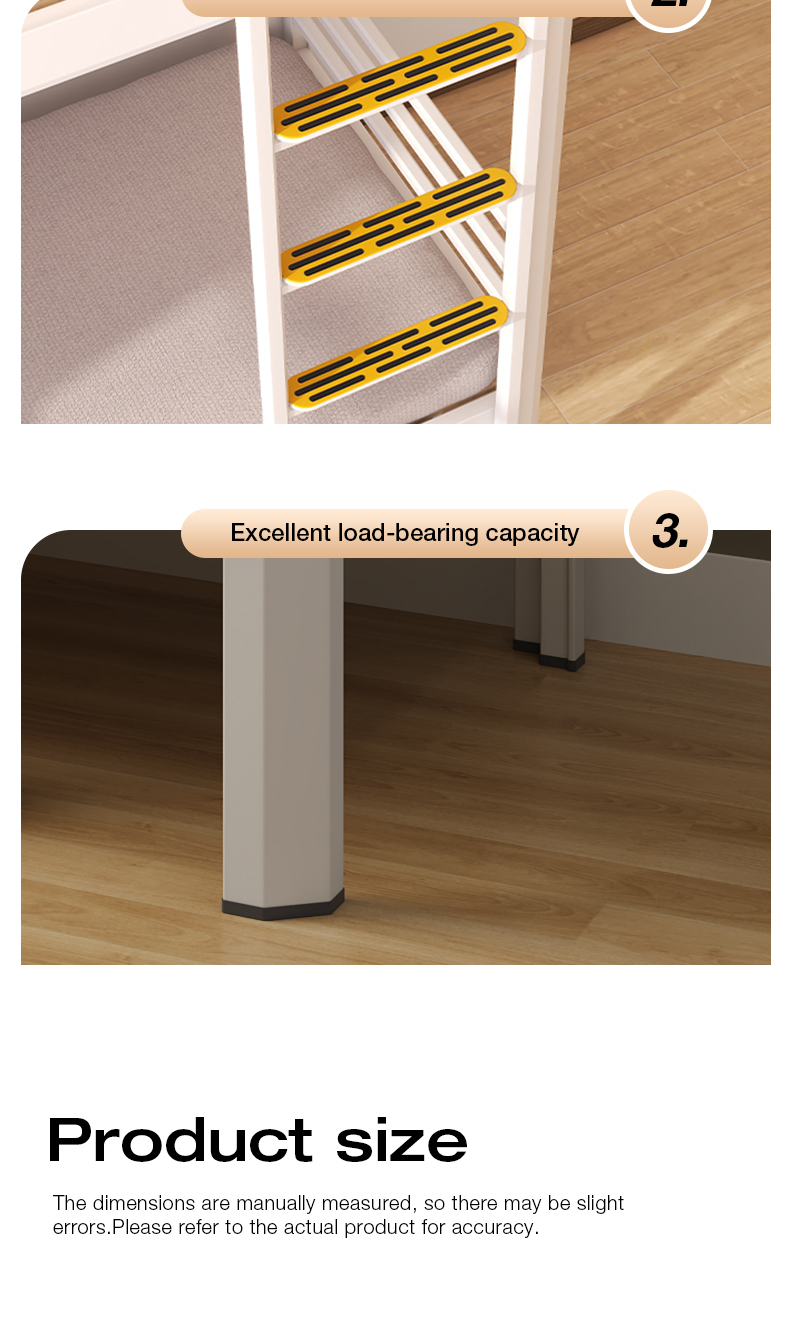
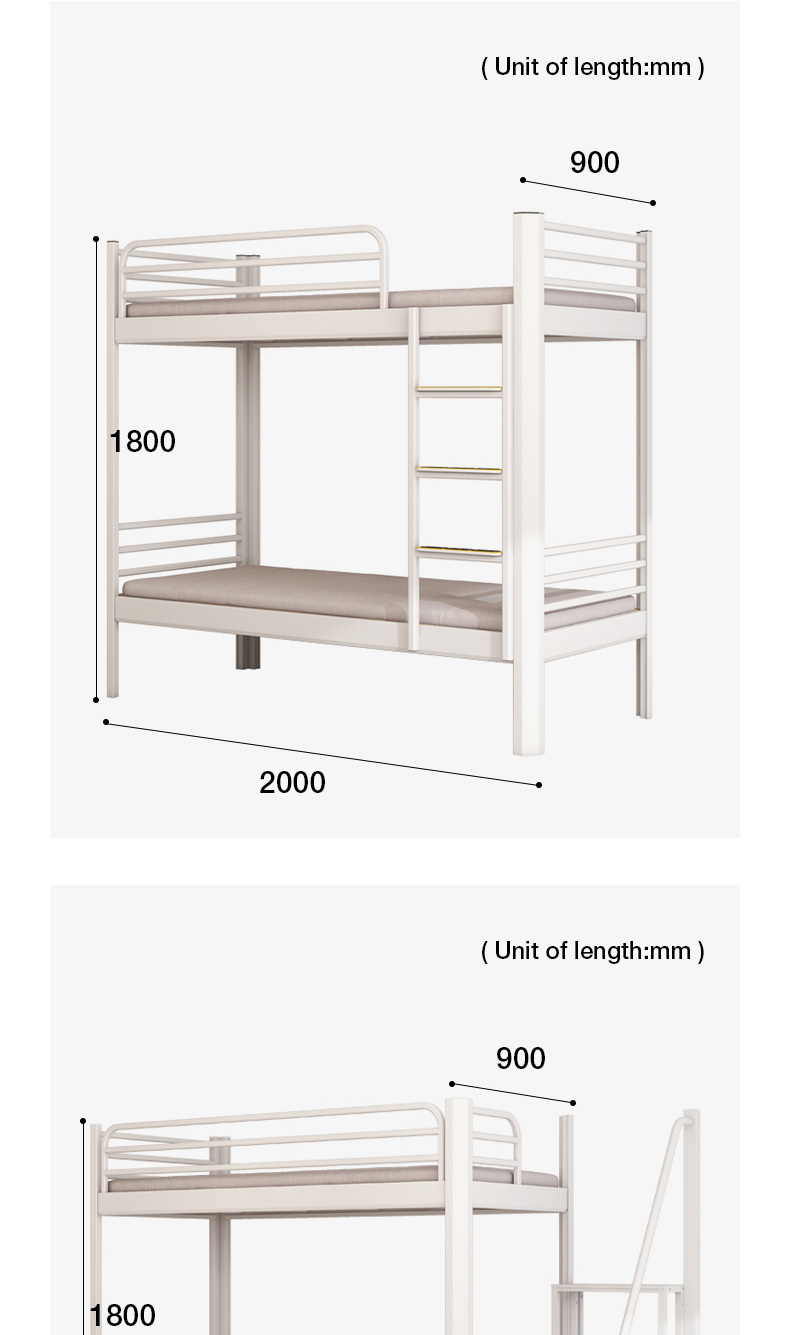
The product page does not publish a fixed dimension, material grade, finish, load rating, mattress size, ladder arrangement, guardrail arrangement, or certification. For this reason, Bunk Bed 2 is approached as a project-specific commercial furniture discussion. Asking for the required layout, quantity, dimensions, finish preference, and intended setting helps establish which configuration is appropriate for the project.
Configuration Topics to Discuss
Features and Practical Value
Shared-space focus: Bunk Bed 2 is positioned for accommodation projects where a bunk-bed format may help organize sleeping areas. The value of any arrangement depends on the room plan, access space, and the way the accommodation will be used.
Customization discussion: Material, size, color, and style can be discussed for Bunk Bed 2. This allows a project to begin with its own requirements instead of assuming that one published specification will fit every room.
Commercial furniture context: Bunk Bed 2 is presented for commercial dormitories, hotels, and institutional housing. Those settings may have different room plans and user needs, so the intended application should be part of the configuration conversation.
Project-led planning: Space on a drawing can look different from the usable room. The relationship among beds, access routes, doors, windows, and other furniture should be reviewed when planning a Bunk Bed 2 layout. This helps the project team ask more useful questions about size and arrangement.
Clear next steps: A suitable Bunk Bed 2 inquiry can include room dimensions, intended occupancy, preferred style, color direction, and requested quantity. These details provide a practical basis for discussing available options.
Suitable Project Settings
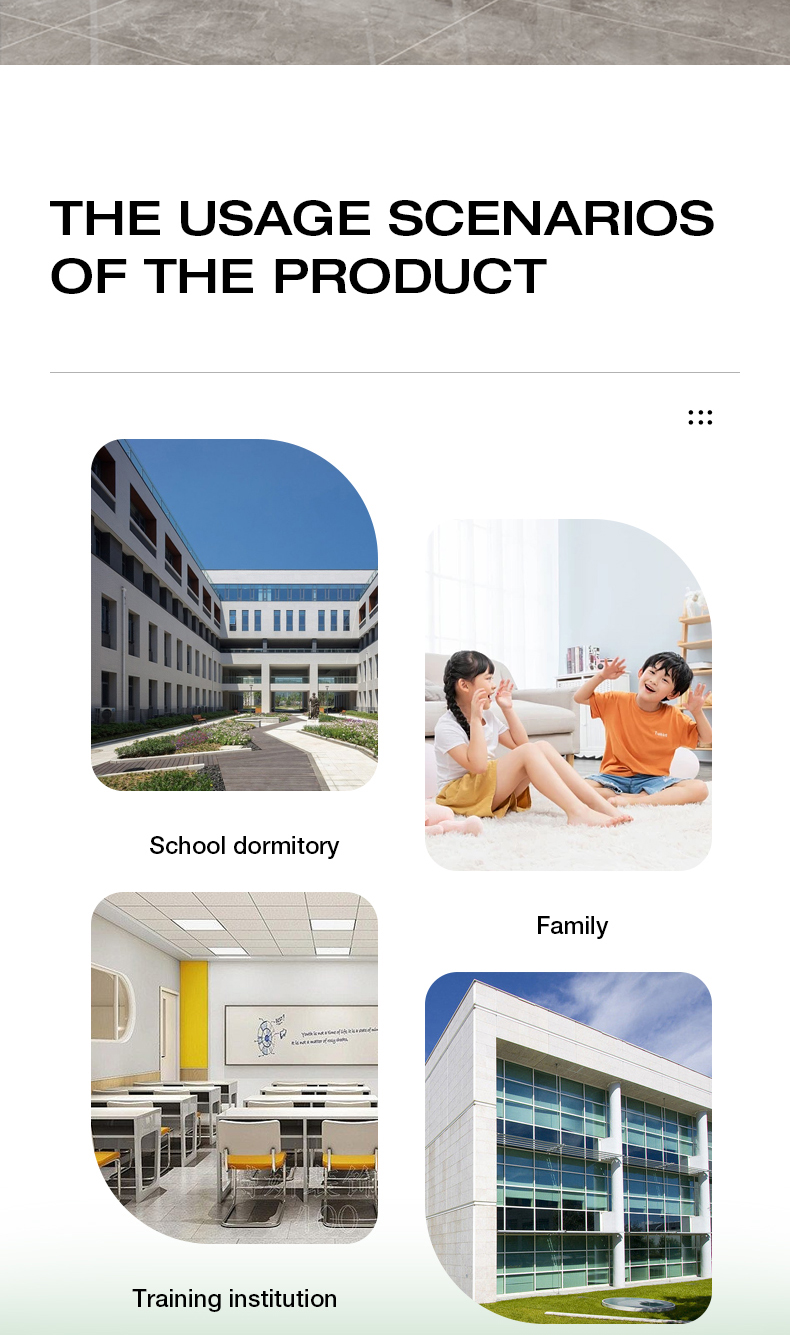
Commercial Dormitories
Bunk Bed 2 can be discussed for commercial dormitory rooms that need a considered sleeping arrangement. Before selecting a configuration, confirm how many occupants the room will serve, how people will move through the room, and what other furniture must share the space.
Hotels and Managed Accommodation
For hotels or managed accommodation where a bunk-bed format is part of the room concept, Bunk Bed 2 offers a starting point for a configuration discussion. The final style, size, and color should relate to the room scheme and the intended operating environment.
Institutional Housing
Bunk Bed 2 can also be considered for institutional housing projects. Different sites can have different space plans and requirements, so a final configuration should be confirmed against the needs of the specific location.
Planning a Bunk Bed 2 Configuration
Start with the room rather than an assumed specification. Share the available dimensions, intended number of users, preferred appearance, and requested quantity when discussing Bunk Bed 2. If the project has particular requirements for materials, color, style, or dimensions, include them in the inquiry so they can be reviewed as part of the configuration.
It is also useful to clarify the surrounding furniture and the usable circulation space. In shared accommodation, a layout works more effectively when the bed arrangement relates to the whole room, not just the sleeping position. This is especially relevant when the same room must accommodate luggage, storage, desks, or other daily-use furniture.
Because Bunk Bed 2 can be discussed with customization in mind, a focused inquiry can be more useful than a broad request. Provide the room plan, desired style direction, target dimensions, color preference, intended application, and quantity. The resulting conversation can concentrate on options that fit the actual project.
Request Information for Bunk Bed 2
Contact us to discuss Bunk Bed 2 for your commercial dormitory, hotel, or institutional housing project. Include your room dimensions, quantity, preferred material, size, color, style, and intended use to begin a configuration discussion. Final specifications and availability can then be confirmed for the requested project.
Bunk Bed 2 is a practical starting point for shared-accommodation planning when the configuration is matched to the room and the project requirements. Submit your inquiry to discuss the options that suit your intended layout.
Information to Include in Your Inquiry
For a useful Bunk Bed 2 discussion, identify the accommodation type, room dimensions, target quantity, desired visual direction, and any dimensions that the furniture needs to accommodate. It can also help to describe whether the project is a new room fit-out, a replacement program, or an expansion of existing accommodation. These project details make it easier to discuss material, size, color, and style options in relation to the intended setting.
Where several rooms are involved, provide the room types and the quantity needed for each type. A room may have different door positions, windows, circulation paths, or companion furniture, so the same configuration does not necessarily suit every location. Reviewing the actual layout early helps keep the Bunk Bed 2 conversation connected to the accommodation plan.
Preferences can be stated clearly without assuming unavailable specifications. For example, an inquiry can list a preferred color direction, a required size range, a style reference, or a material preference for discussion. The requested configuration can then be reviewed against the project requirements before final details are confirmed.
The most useful next step is a clear inquiry that joins product needs with room information. Share the planned use, occupancy, quantity, space constraints, preferred material, requested size, color, and style. This gives Bunk Bed 2 a defined project context and supports a more focused response about available configuration options.