
 EN
EN
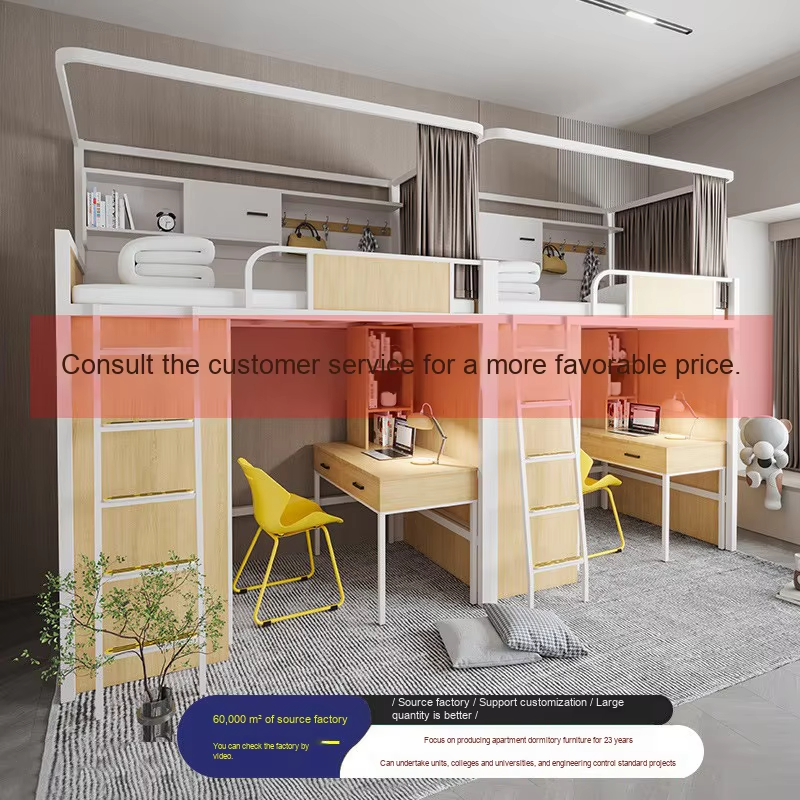
Кішкентай жатын бөлмелері қазіргі заманғы үйлер мен қалалық пәтерлерде ең көп таралған дизайндық қиындықтардың бірін құрайды. Сіз студиялық пәтерді, қонақ бөлмесін немесе шағын ауданы бар балалар бөлмесін ұйымдастырып жүрсеңіз, шектеулі көлем ішінде ыңғайлылық пен қызметтілікті қамтамасыз ету қысымы өте ауыр болуы мүмкін. А екі деңгейлі үстем төбе төбелік осы кеңістіктік жұмбаққа ең тиімді шешімдердің бірін ұсынады және қабырғаларыңызды кеңейтпей-ақ пайдалы еден ауданыңызды екі есеге арттыруға мүмкіндік береді.
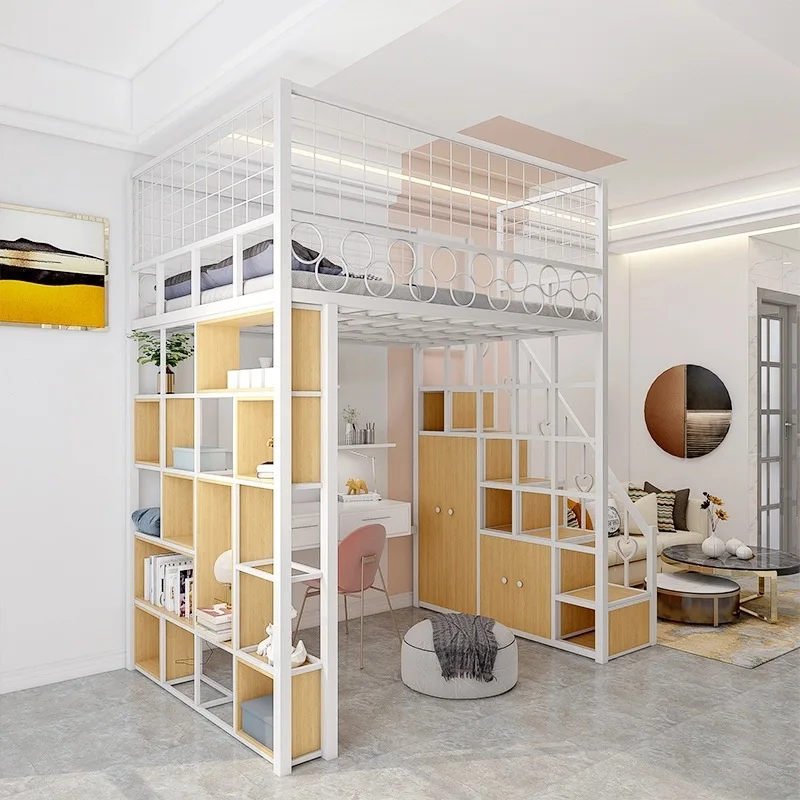
Лофтың екі деңгейлі дизайнының стратегиялық маңызы оның негізгі принципінде жатыр: вертикаль кеңейту горизонталь таратылуға ауысады. Ұйықтау бетін жоғарғы деңгейге көтеру арқылы сіз барлық төменгі деңгейдегі аумақты өнімді, күндәлікті іс-әрекеттер үшін қайтарып аласыз. Бұл қабаттасқан тәсіл бір ғана мақсатқа арналған бөлмені ұйықтауға, жұмыс істеуге, сақтауға және демалуға бір мезгілде қызмет ететін көпфункциялық тұрғын кеңістікке айналдырады. Лофтың екі деңгейлі нұсқасының кішкентай ұйықтау бөлмесіндегі орынды қалай максималды пайдаланатынын түсіну үшін осы әдістің құрылымдық логикасын, тәжірибелік қолданысын және орынға шектеулері бар орталар үшін бұл әдістің қаншалықты тиімді екенін көрсететін нақты дүниелік артықшылықтарын қарастыру қажет.
Құрылымдық дизайн және вертикаль кеңістікті пайдалану
Екі деңгейлі архитектура қалай пайдаланылатын аумақты көбейтеді
Екі деңгейлі лофтық төбе қарапайым, бірақ әсем принципке негізделген: дәстүрлі төбе рамасы жердің ауданын алып жатқанда, сіз ұйқы платформасын шамамен 2,1–2,4 метр биіктікке орнатасыз, сондықтан бірдей ауданда екі нақты әрекеттік аймақ пайда болады. Екі деңгейлі лофтық төбедегі жоғарғы деңгей матрац пен жастықтарды орналастыруға арналған, ал төменгі деңгей толығымен кеңістікті өзіңізше пайдалануға ашық. Бұл вертикальды орналасу 100 шаршы фут (9,3 шаршы метр) ғана болатын кішкентай бөлменің дер кезінде операциялық артықшылығын қамтамасыз етеді — жер деңгейінде үстел, отырғыш аймағы, сақтау құрылғылары немесе қосымша жұмыс аймағы орналастырылуы мүмкін.
Екі деңгейлі лофтық төбеге дейінгі биіктік әдетте жетіден тоғыз футқа дейін болады, бұл жеткілікті төбе биіктігін талап етеді, бірақ көпшілік тұрғын үйлерде орындауға ыңғайлы. Құрылымдық беріктік сапалы материалдарға — әдетте күшейтілген металл немесе қатты ағашқа — негізделеді, бұл ұйықтайтын адам мен қозғалыс кезіндегі динамикалық жүктемені ұстап тұруға кепілдік береді. Жақсы жобаланған екі деңгейлі лофтық төбе салмақты бірнеше тіреу нүктесіне тең бөледі, осылайша тербелісті жояды және жылдар бойы қауіпсіз, тұрақты шешім қамтамасыз етеді. Екі деңгейлі лофтық төменіндегі ашық құрылым көрініс сызығын тоспайды, сондықтан кіші бөлмелердің тұйғырықталғандай сезілуін туғызатын көріністік қысу болмайды.
Материалдың сапасы мен көтеретін жүктеме қабілеті
Екі деңгейлі лофтық төсек құрылымының сапасы мен инженерлік дәлдігіне көп тәуелді. Көптеген заманауи жобаларда концентрацияланған салмақты жоғары биіктікте ұстай алатын, дәлелденген екі материал — порошокты боялған болат рамалар немесе қатты қадалы ағаш құрылымы қолданылады. Стандартты ересектер үшін арналған екі деңгейлі лофтық төсек әдетте 250–400 фунт (113–181 кг) салмақты қауіпсіз ұстайды, ал күшейтілген нұсқалар одан да ауыр жүктемелерді қамтиды. Жақсы жобаланған екі деңгейлі лофтық төсектегі қосылу нүктелері, болттардың сипаттамалары мен диагональдық креплениялар арзан нұсқаларға тән салмақтан орын ауысу, шулау және бавырлы тозу құбылыстарын болдырмауға көмектеседі.
Сапасқа қойылатын талаптар тек салмақ көтеру қабілетінен асады; олар ұйқы кезіндегі қозғалыс кезіндегі тұрақтылықты, төбеңгі тірек қадамдарының беріктігін және қорғаныс порученьдерінің қауіпсіздігін қамтиды. Сенімді өндірушілердің шығарған екі деңгейлі төбеңгі төбегі интеграцияланған қауіпсіздік порученьдерін, күшейтілген төбеңгі тірек қадамдарын және сынақтан өткен құрылымдық сәйкестікті қамтиды. Бұл ерекшеліктер кіші бөлмелерде маңызды рөл атқарады, себебі басқа мебель орналастыру нұсқалары шектеулі болуы мүмкін, яғни екі деңгейлі төбеңгі төбеңіз уақытша орнатылған мебель емес, тұрақты құрылымдық элемент ретінде қызмет етеді.
Төбеңгі төбенің астындағы кеңістікті тиімді пайдалану стратегиялары
Жер деңгейін ең жоғары функционалдық үшін конфигурациялау
Екі деңгейлі лофтық төсек құрылымының төменгі деңгейін қалай орналастырғаныңызда ғана шынайы сиқыр пайда болады. Кішкентай баспана бөлмелері әдетте қарама-қайшы қажеттіліктерден страдады: олар бір уақытта ұйықтауға, жұмыс істеуге, сақтауға және кейде еліктіру функцияларын орындауға тиіс. Екі деңгейлі лофтық төсек бұл әрекеттерге арналған толық жерді босатады, сондықтан сіз бір қабырға бойынша толық үстел орналастыра аласыз, сақтау үшін полкалар қоса аласыз немесе орындық пен қосымша үстелмен ыңғайлы оқу бұрышын құра аласыз. Бұл икемділік сіздің кішкентай баспана бөлмеңізге сіздің нақты өмір салтыңызға сай бейімделуге мүмкіндік береді, ал компромисс жасауға мәжбүр етпейді.
Көптеген заманауи лофт-төсек екі деңгейлі дизайндары әдетте стандартты офис орнатуына сай ішкі жұмыс үстелдері немесе беттік дайындықтарын қосады. Бұл қосымша тәсіл — жоғарыда ұйықтау, төменде жұмыс істеу — студенттерге, қашықтан жұмыс істейтін адамдарға және жеке бөлмелері жоқ, бірақ арнайы жұмыс орны қажет ететін шығармашылық мамандарға ерекше пайдалы. Ішкі жұмыс үстелі бар лофт-төсек екі деңгейлі төсек көп бөлікті мебельдің қажеттілігін жояды және шағын кеңістікте кеңістіктің және көріністің ұйымдастырылуын максималды пайдаланады.
Сақтау интеграциясы және жасырын пайдалылық
Кішкентай баспана бөлмелеріне қосымша еден аумағын алатын сақтау шешімдері өте қажет. Екі деңгейлі лофтық төсек табанының астындағы орынды пайдалануға мүмкіндік береді: не ішкі жиналатын қалташалар арқылы, не көтерілген ұйықтау платформасының астына сақтау шкафтары мен рафтарды орналастыру арқылы. Көптеген заманауи екі деңгейлі лофтық төсектердің моделдері тіреу құрылымына біріктірілген сақтау бөліктерін, сырғыма қалташаларды немесе ашық рафтарды қамтиды, бұл бөлек мебель бұйымдарын қажет етпейтін деңгейлі сақтау қабілетін қамтамасыз етеді.
Бұл жасырын пайдалылық тәсілі әрбір қызмет үшін бөлек мебель қажет болған кезде кішкентай жатын бөлмелерде жиналатын көрінетін шатастыруды болдырмаған. Жатын орны, жұмыс үстелі, комод және кітап сөресі төрт бөлек аймақты алады, ал екі деңгейлі лофта жатын орны барлық осы қызметтерді бір тік құрылымға біріктіреді. Бұл біріктірудің психологиялық пайдасы тек кеңістікті үнемдеуге ғана шектелмейді; ол бөлмені көрініс бойынша ықшамдап, көрініс бойынша бөлінуін азайтып, ойлауға тазалық қамтамасыз етеді.
Тәжірибелік жатын бөлме жағдайлары мен нақты әлемдегі қолданыстар
Студенттік тұрғын үйлер мен бірлесіп тұратын кеңістіктер
Университеттік тұрғын үйлер мен студенттік қоныстар, мүмкін, екі деңгейлі лофтық орындықтың ең кең тараған қолданысы болып табылады. Стандарттық тұрғын бөлмелердің ауданы шамамен 150–200 квадрат футқа тең және бір немесе екі адам үшін ұйықтауға, оқуға және әлеуметтік қарым-қатынасқа орын беруге тиіс. Екі деңгейлі лофтық орындық дереу пайдалы ауданды екі еселеуі мүмкін: жоғарғы деңгейде ұйықтау аймағы, ал төменгі деңгейде — кең жұмыс үстелі бар оқу аймағы қалыптасады. Бұл бөлу — ұйықтау аймағы жоғарыда, жұмыс істеу аймағы төменде — студенттерге өнімді күнтізбелік режим құруға және шектеулі ауданды нақты функционалды аймақтарға бөлуге көмектеседі.
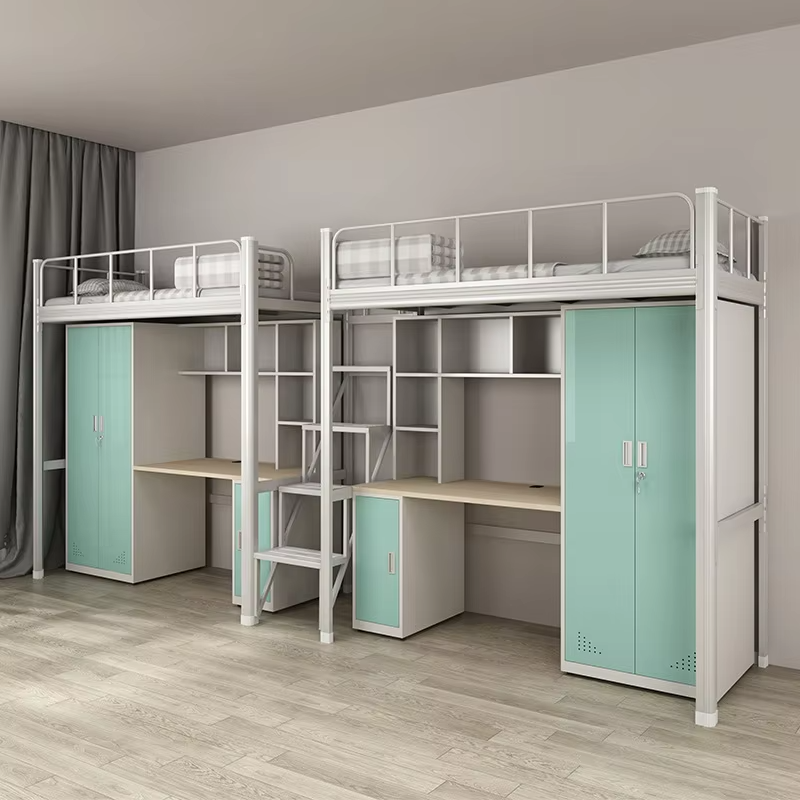
Екі деңгейлі лофтық төсек құрылымының көпфункциялығы шектеулі аумақта екі студент орналасатын ортақ ұйытқы қонақ үйлеріне дейін жетеді. Бір бөлмедегі әрбір жағына бір екі деңгейлі лофтық төсек орнату арқылы студенттер өзіндік жұмыс орындарын, жеке сақтау құрылғыларын және анықталған аймақтарды алады, бұл тығыз орналасқан ортақ қоныс орындарынан туындайтын үйлесімсіздікті азайтады. Көтерілген ұйқы платформасы сондай-ақ ауа айналымы мен температураны реттеуді дәстүрлі төсек орналасуымен салыстырғанда жақсартады — бұл көптеген адамдар тұратын қонақ үй ортасында жиі ескерілмейтін артықшылық.
Үйде жұмыс істеу орындары және қашықтан жұмыс істеу құрылымдары
Қашықтан жұмыс істеу мәдениеті арнаулы жұмыс орындарына деген сұранысты күшейтті үй офистық кеңістік, бірақ көптеген үйлерде бос ұйқы бөлмелері жоқ. Екі деңгейлі лофтық орындық бұл шектеуді шешеді, өйткені ол ұйқы мен жұмыс істеу функцияларын бір ғана кішкентай бөлмеде біріктіреді. Ұйқы уақытында бөлме дәстүрлі ұйқы бөлмесі ретінде қызмет етеді, ал екі деңгейлі лофтық орындық жеке, көтерілген ұйқы платформасын қамтамасыз етеді. Жұмыс істеу уақытында жер деңгейі кәсіби офистық кеңістікке айналады: оның құрамына жұмыс үстелі, сақтау және ұйымдастыру жүйелері кіреді, олар жұмыс аймағын демалыс аймағынан бөледі.
Бұл функционалдық түрлендіру кәсіби және жеке кеңістіктер арасындағы шекаралардың бұзылуымен күресетін қашықтан жұмыс істейтін адамдар үшін психологиялық тұрғыдан пайдалы. Интеграцияланған жұмыс үстелі бар екі деңгейлі галереялық орындық физикалық бөліністі қамтамасыз етеді — яғни ұйқыны жұмыстан нақты көтереді, — бұл бір ғана бөлмеде болса да ақыл-ойдың секторландырылуын сақтауға көмектеседі. Төменгі деңгейде табиғи жарыққа жақын орналасқан жұмыс үстелі, офис заттары үшін сөрелер мен жұмыс аймағын ұйқы платформасынан айқын бөлетін көрінетін кедергілер орналастырылуы мүмкін.
Балалардың бөлмелері және өсу кеңістігі
Балалардың бөлмелерін жабдықтаған кезде ата-аналар әдетте шағын өлшемдегі бөлмеде ыңғайлы ұйқы, жеткілікті ойын аймағы және жеткілікті сақтау көлемін қамтамасыз ету қиындығына тап болады. Екі деңгейлі лофтық төсек баланың шектеулі бөлмесін ойынға қолайлы ортаға айналдырады: ұйқы жоғарыда, ал төменгі деңгей ойын бөлмесі, оқу бұрышы немесе шығармашылық жұмыс орны ретінде қолданылады. Балалар көтерілген ұйқы платформасының тән серуен сипатына оңтайлы қатысады, ал ата-аналар ойыншықтардың бөлменің барлық кеңістігін толтырып алуын болдырмау үшін қайтарылған төменгі кеңістікті бағалайды.
Балалар өскен сайын екі деңгейлі лофтық төсек өзгермелі қажеттіліктерге икемделеді. Төменгі деңгей ойын аймағынан үй тапсырмасын орындау орнына, сосын жасөспірімдер үшін қолайлы отырғышқа айналады. Бұл даму икемділігі сапалы екі деңгейлі лофтық төсектің сатып алуы баланың ерте жастарынан бастап жасөспірімдік кезеңіне дейін қызмет ететінін, ал функциясын өзгертіп, қайта сатып алуға қажеттілік туғызбайтынын білдіреді.
Жиі қойылатын сұрақтар
Екі деңгейлі лофтық төсек үшін таван қандай биіктікте болуы керек?
Ең жоғарғы қабатты орындықтардың екі деңгейлі жүйелерін қауіпсіз орнату үшін ең аз дегенде сегіз фут (2,44 м) төбеге дейінгі биіктік қажет. Идеалды жағдайларда төбеден төменге қарай тоғыздан он футқа (2,74–3,05 м) дейінгі аралық болуы керек, сонда матрацтан жоғары басқа дейінгі аралық жеткілікті болады және орындықта отырған кезде толық ыңғайлы болады. Ең жоғарғы қабатты орындықтардың екі деңгейлі нұсқасын сатып алмас бұрын төбе биіктігін дәл өлшеңіз және төмен қарай созылатын төбе желдеткіштері, жарықтандыру құрылғылары немесе ауа-жылу қондырғыларының ауа өткізгіштерін ескеріңіз. Сегіз футтан төмен төбелер ең жоғарғы қабатты орындықтардың екі деңгейлі нұсқасын орнатуға қолайсыз және мүмкін болашақта қауіпті болуы мүмкін.
Ең жоғарғы қабатты орындықтардың екі деңгейлі нұсқасы наемді пәтерлерде немесе уақытша тұру жағдайларында қолданылуы мүмкін бе?
Иә, жалға алынған үйлерде екі деңгейлі лофтық төсек қолдануға болады, бірақ орнату процесінің сіздің жалға алу шарттарыңызбен және иелік саясатымен сәйкес келетінін тексеруіңіз керек. Көптеген иелер тұрақты қабырғаға бекітілетін орнатуларды тыйым салады, бірақ қабырғаларға тесік жасамайтын немесе бекітпейтін қолдау құрылымдарын қолданатын еркін тұратын екі деңгейлі лофтық төсектерге рұқсат беріледі. Қысым арқылы орнатылатын технология немесе стабилизациялаушы рамалар негізінде жасалған тасымалданатын екі деңгейлі лофтық төсек жалға алушыларға кеңістікті тиімді пайдалануға мүмкіндік береді және тұрақты өзгерістерді қажет етпейді. Кез келген екі деңгейлі лофтық төсекті орнату алдында қауіпсіздік депозитіңізге қатысты айыппұлдардан сақтану үшін жалға алу шарттарыңызға міндетті түрде шолу жасаңыз.
Екі деңгейлі лофтық төсек таңдаған кезде қандай қауіпсіздік факторларын бағалау керек?
Екі деңгейлі жоғары қабатты орындықтың қауіпсіздігі интеграцияланған қорғаныс порындарына, төбешік дизайнына, салмақ көрсеткіштеріне және құрылыс сертификаттарына байланысты. Қауіпсіз қолдану үшін толық периметрлі порындары бар, сырғымайтын төбешік сатыларымен жабдықталған, жүктеме көрсеткішін растайтын құрылымдық сынақ құжаттары бар екі деңгейлі жоғары қабатты орындықты таңдаңыз. Таңдалған екі деңгейлі жоғары қабатты орындық сіздің аймағыңыздағы қауіпсіздік стандарттарына сай келетінін және дұрыс жинау нұсқаулығын қамтитынын тексеріңіз. Күнделікті пайдалануды бастамас бұрын әртүрлі нүктелерге қысым жасап, тұрақтылығын сынаңыз; жылдар бойы құрылымдық бүтіндігін сақтау үшін болттар мен қосылыстарды периодты түрде тексеріңіз.