
 EN
EN
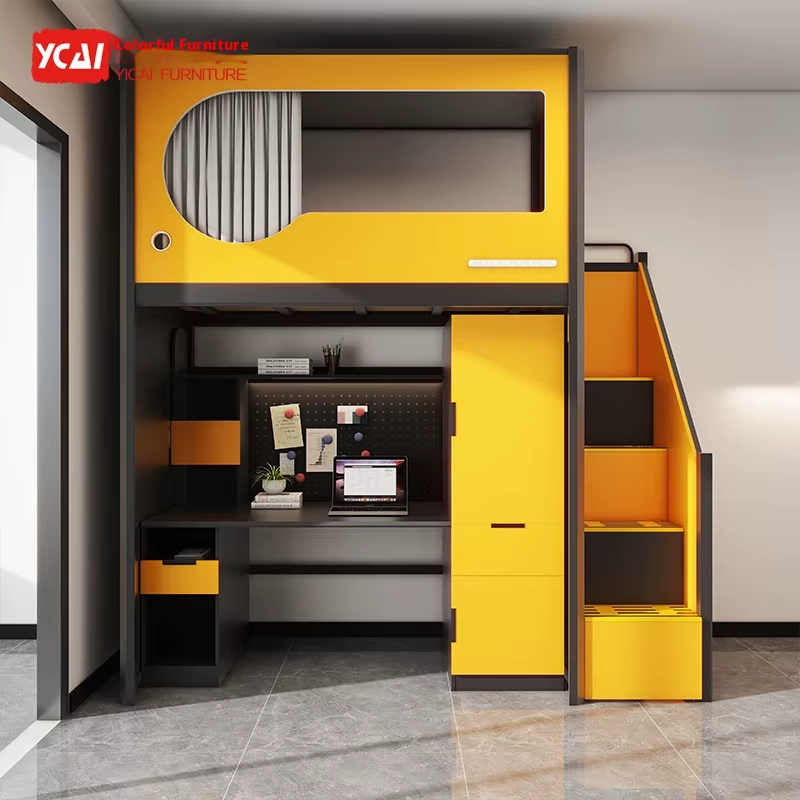
A emeleti ágy lépcsőkkel a lépcsős padláságy praktikus megoldást jelent a hálószoba helyének maximalizálására, miközben biztonságos hozzáférést biztosít a magasabban elhelyezett alvóterületekhez. Azonban nem minden lépcsős padláságy egyformán biztonságos. Annak megértése, mely biztonsági funkciók feltétlenül szükségesek, segít a tulajdonosoknak és az üzemeltetőknek olyan tájékozott vásárlási döntéseket hozniuk, amelyek megvédik a felhasználókat a leeséstől, sérülésektől és hosszú távú szerkezeti meghibásodásoktól. A lépcsős padláságy terve közvetlenül befolyásolja, mennyire biztonságosan tudnak a felhasználók fel- és lemászni, valamint magasan aludni.
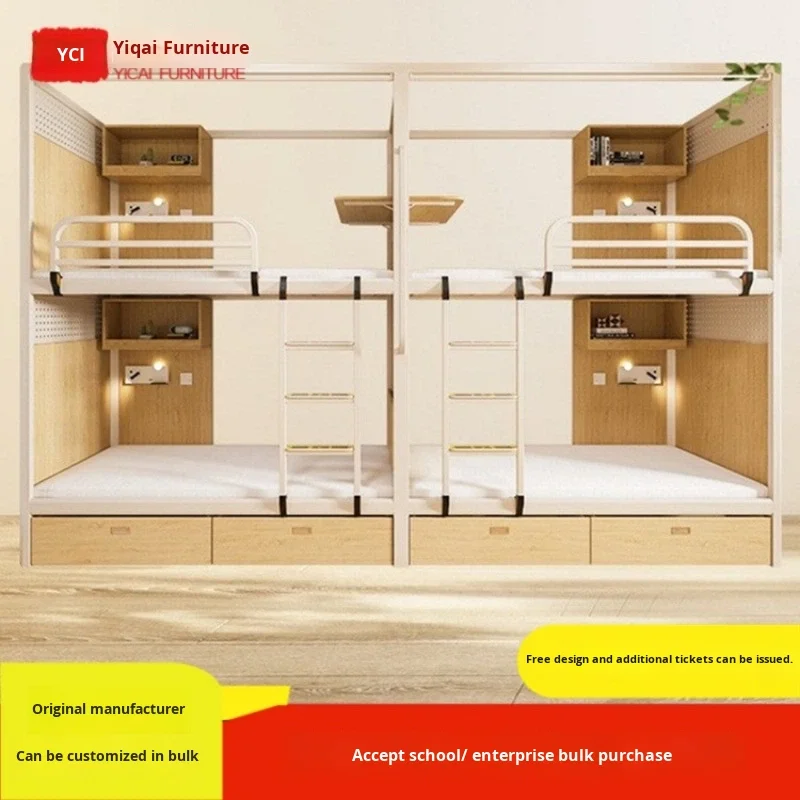
Az idő befektetése egy lépcsős padláságy biztonsági funkcióinak értékelésébe a vásárlás előtt megelőzheti a költséges baleseteket, és meghosszabbíthatja bútorod élettartamát. Akár egy egyetemi kollégiumot, akár egy gyermek hálószobáját, akár egy felnőtt lakóteret rendezed be, a biztonsági követelmények mindig ugyanazok maradnak. Egy minőségi lépcsős padláságynak össze kell egyeznie a hozzáférhetőség és az állékonyság között, hogy minden alkatrész együttműködjön egy biztonságos alvási és mászási környezet létrehozásában.
Védőkorlát- és korlát-szabványok
Magassági és lefedettségi követelmények
A lépcsős padláságy korlátjai az első védelmi vonalat képezik a leesés ellen az alvás vagy a platformon történő mozgás során. A lépcsős padláságy korlátjainak magassága legalább 9–10 hüvelyknek kell lennie a matrac felszínétől, hogy megfelelő védelmet nyújtson anélkül, hogy akadályozná a szokásos belépést és kilépést. Egy megfelelően tervezett lépcsős padláságy korlátokat tartalmaz az összes kitett élén a hálóplatformnak, különösen a szobára néző oldalon, nem pedig a falakhoz simuló oldalon.
Egy lépcsős padláságy függőleges korlát- vagy korlátelemek közötti távolság nem haladhatja meg a négy hüvelyket (kb. 10,16 cm), hogy megakadályozza a végtagok becsípődését – ez a gyermek sérülések egyik leggyakoribb oka a magasabban elhelyezett bútoroknál. Emellett a lépcsős padláságy vízszintes korlátokkal is rendelkezzen, amelyeket úgy kell elhelyezni, hogy egy gyermek feje ne tudjon átjutni rajtuk. A folyamatos hálós vagy tömör panelkorlátok a lépcsős padláságyaknál megbízhatóbb védelmet nyújtanak, mint a nyitott korlátkialakítások, és csökkentik az esetleges éles élekkel való véletlen érintkezés kockázatát.
Anyagok tartóssága és ellenőrzése
Egy lépcsős ágykorlátnak olyan nagy szilárdságú anyagokból kell készülnie, amelyek ellenállnak a hajlításnak, repedésnek vagy szétesésnek normál használat mellett. Egy lépcsős ágy acélból vagy vastag falú fémből készült alkatrészei általában hosszabb ideig tartanak, mint a fából készült alternatívák, és idővel egyenletesebb teljesítményt nyújtanak. A lépcsős ágy korlátjainak rendszeres ellenőrzése biztosítja, hogy a csavarok meghúzva maradjanak, az hegesztések épek legyenek, és a védőrendszer továbbra is úgy működjön, ahogy tervezték.
Lépcsők tervezése és hozzáférési biztonság
Lépcsőfokok geometriája és csúszásmentes felületek
A lépcsőkkel ellátott padláságyba integrált lépcsőknek meg kell felelniük bizonyos méreti szabványoknak, hogy elkerüljék a rossz lépések és a megcsúszások kockázatát. Minden lépcsőfoknak legalább 25 cm-es mélységű (tread) felülettel és legfeljebb 23 cm-es emelkedéssel (rise) kell rendelkeznie a lépcsőkön, így kényelmes mászási ritmust biztosítva, amely csökkenti a fáradtságot és az egyensúlyvesztést. Minden lépcsőfoknak nem csúszós felülettel kell rendelkeznie – legyen az texturált bevonat, gumilépcsőfok vagy érdesített sáv –, amely akkor is biztosít tapadást, ha zokniban vagy mezítláb járnak rajta.
A lépcsőkkel ellátott padláságy lépcsőfokainak domború (ferde) felületűnek kell lenniük, hogy eltávolítsák a nedvességet és a port, és így megakadályozzák a csúszós körülményeket, amelyek baleseteket okozhatnak. Minden lépcsőfok élének (nosing) simának és lekerekítettnek kell lennie, hogy megakadályozza a lábujjak beakadását, amely gyakori oka a lépcsőn történő eséseknek. A lépcsőfokok egységes méretezése – minden lépcsőfok azonos mélységgel és magassággal – kizárja az izomemlékezet zavaródását, amely akkor következik be, ha a lépcsőfokok mélysége vagy magassága eltérő.
Korlátok és fogódzópontok
Minden lépcsős padlásszerű ágyhoz funkcionális korlátokat kell biztosítani legalább az egyik oldalon a mászófelület mentén, de lehetőleg mindkét oldalon – minden életkorú és képességű felhasználó számára. A lépcsős padlásszerű ágy korlátjainak átmérője 2,5–5 cm közötti legyen, hogy a felhasználók biztonságosan meg tudják ragadni őket anélkül, hogy a korlát túlságosan vastag lenne, és így nehezen foghatóvá válna. A lépcsős padlásszerű ágy korlátjai érdemes, ha a lépcső teteje és alja fölé is kinyúlnak, így stabil támaszt nyújtanak a lépcső és a platform vagy a padló közötti átmenet során.
A lépcsős padláságy korlátjainak felszerelése rendkívül biztonságosnak kell lennie, olyan csavarokkal és rögzítőelemekkel, amelyek jelentős húzóerőt bírnak el anélkül, hogy idővel laza lennének. A lépcsős padláságy korlátjainak magassága minden lépcsőfok felett 34–38 hüvelyk (86–97 cm) között mozogjon, így ergonómikus megfogási magasságot biztosítva, amely ösztönzi a felhasználókat, hogy a mászás során folyamatosan érintésben maradjanak vele. A lépcsős padláságy, amely a alsó szinten fogókorlátokat is tartalmaz a hálófelületre való belépés közelében, további biztonsági réteget nyújt a felhasználóknak a lépcsőkről az ágyra történő átlépés során.
Szerkezeti stabilitás és teherbírás
Keret szerkezete és rögzítése
Egy lépcsős ágy alapozó szerkezetét úgy kell megtervezni, hogy egyszerre több terhelést is elbírjon, például a matrac súlyát, a használó súlyát, valamint az ágy platformján vagy annak közelében tárolt egyéb tárgyak súlyát. Egy minőségi lépcsős ágy sarokmerevítéseket, kereszttartókat és átlós merevítéseket használ, amelyek egyenletesen osztják el a terhelést az összes lábon és a padlóval érintkező ponton. Egy lépcsős ágy alapja legalább négy ponton érintkezzen a padlóval, és az egész keretnek vízszintesnek kell lennie, hogy elkerülje a terhelés egyenetlen eloszlását.
Egy lépcsős emeletágyat a falhoz rögzítve további stabilitást nyerünk, és megakadályozzuk, hogy a szerkezet felboruljon, ha valaki túlzott erőt fejt ki a védőkorlátokra vagy megpróbál felmászni a lépcsőn. Egy lépcsős emeletágyhoz olyan rögzítő konzolok tartoznak, amelyeket biztonságosan rögzíthetünk a fal gerendáira, így egy másodlagos stabilitási rendszert hozunk létre, amely védelmet nyújt a véletlen vagy szándékos destabilizáció ellen. A lépcső és a fő platform közötti kapcsolatot egy lépcsős emeletágyon csavarozással és hegesztéssel kell rögzíteni, hogy megakadályozzuk bármilyen mozgást vagy szétválást, amely esésveszélyt jelenthet.
Dinamikus terheléses vizsgálat és tanúsítás
Egy megbízható, lépcsővel ellátott ágyat független laboratóriumi vizsgálatoknak kell alávetni, amelyek igazolják, hogy az képes elviselni a tipikus felhasználói testsúlynál nagyobb dinamikus terheléseket. Az ipari szabványok előírják, hogy egy lépcsővel ellátott ágyat koncentrált súllyal kell tesztelni különböző pontokon, például az alvófelületen, a lépcsőn és a védőkorláton. A lépcsővel ellátott ágyon található tanúsítási jelek azt jelzik, hogy a termék megfelel az érvényes biztonsági szabványoknak, például a CPSC irányelveinek gyermekbútorokra vagy a BIFMA szabványainak felnőttbútorokra.
Egy lépcsős padláságy súlyteher-címke egyértelműen meg kell, hogy határozza a maximális megengedett felhasználói súlyt és minden egyéb korlátozást a egyidejű használatra vonatkozóan. Egy felnőtteknek szánt lépcsős padláságy általában 300–600 font (kb. 136–272 kg) teljes teherbírással rendelkezik, míg a gyermekeknek szánt modellek alacsonyabb határral bírhatnak. A lépcsős padláságy súlyteher-bírásának ismerete biztosítja, hogy a bútor a tervezett módon működjön, és fenntartsa szerkezeti integritását az élettartama során.
GYIK
Milyen életkor ajánlott a lépcsős padláságy használatához?
A legtöbb biztonsági szakértő azt javasolja, hogy a hat év alatti gyermekek ne használjanak lépcsős padláságyat korlátozott koordinációjuk és biztonsági tudatosságuk miatt. A nagyobb gyermekeknek szánt lépcsős padláságyak gyártói általában irányelveket adnak meg, amelyekben meghatározzák a javasolt életkor-tartományt. Bármilyen életkorú felnőtt biztonságosan használhat lépcsős padláságyat, ha a bútor megfelelő teherbírású és megfelelően össze van szerelve, bár a mozgáskorlátozottság befolyásolhatja az egyéni felhasználók számára való alkalmasságot.
Milyen gyakran kell biztonsági problémák miatt ellenőrizni egy lépcsős padláságyat?
Egy lépcsős padláságyat legalább havonta egyszer kell ellenőrizni laza csavarok, repedt hegesztések, ingadozó korlátok és romló csúszásgátló felületek miatt. Miután új lépcsős padláságyat vezetett be a fOLOLDAL , végezzen részletes ellenőrzést az első hét során, majd újra az első hónap után. Ha bármilyen károsodást vagy instabilitást észlel a lépcsős padlásszerű ágyban, azonnal intézkedjen: siessze meg a rögzítőelemeket, vagy lépjen kapcsolatba a gyártóval pótalkatrészekért.
Biztonságosan használható-e egy lépcsős padlásszerű ágy alacsony mennyezetű helyiségekben?
Egy lépcsős padlásszerű ágyhoz elegendő távolságra van szükség a matrac felszíne és a mennyezet között, hogy elkerülje a fejének ütközését alvás közben vagy felülés közben. A legtöbb biztonsági irányelv legalább harminchat hüvelyk (kb. 91 cm) távolságot javasol a matrac fölött egy lépcsős padlásszerű ágy esetében. Ha a helyiség mennyezete túl alacsony egy szokásos lépcsős padlásszerű ágy számára, fontolja meg egy alacsonyabb profilú modell kiválasztását, vagy más, helytakarékos bútorokat, amelyek nem veszélyeztetik a biztonságot módosítással vagy alkalmatlan helyeken történő telepítéssel.