 EN

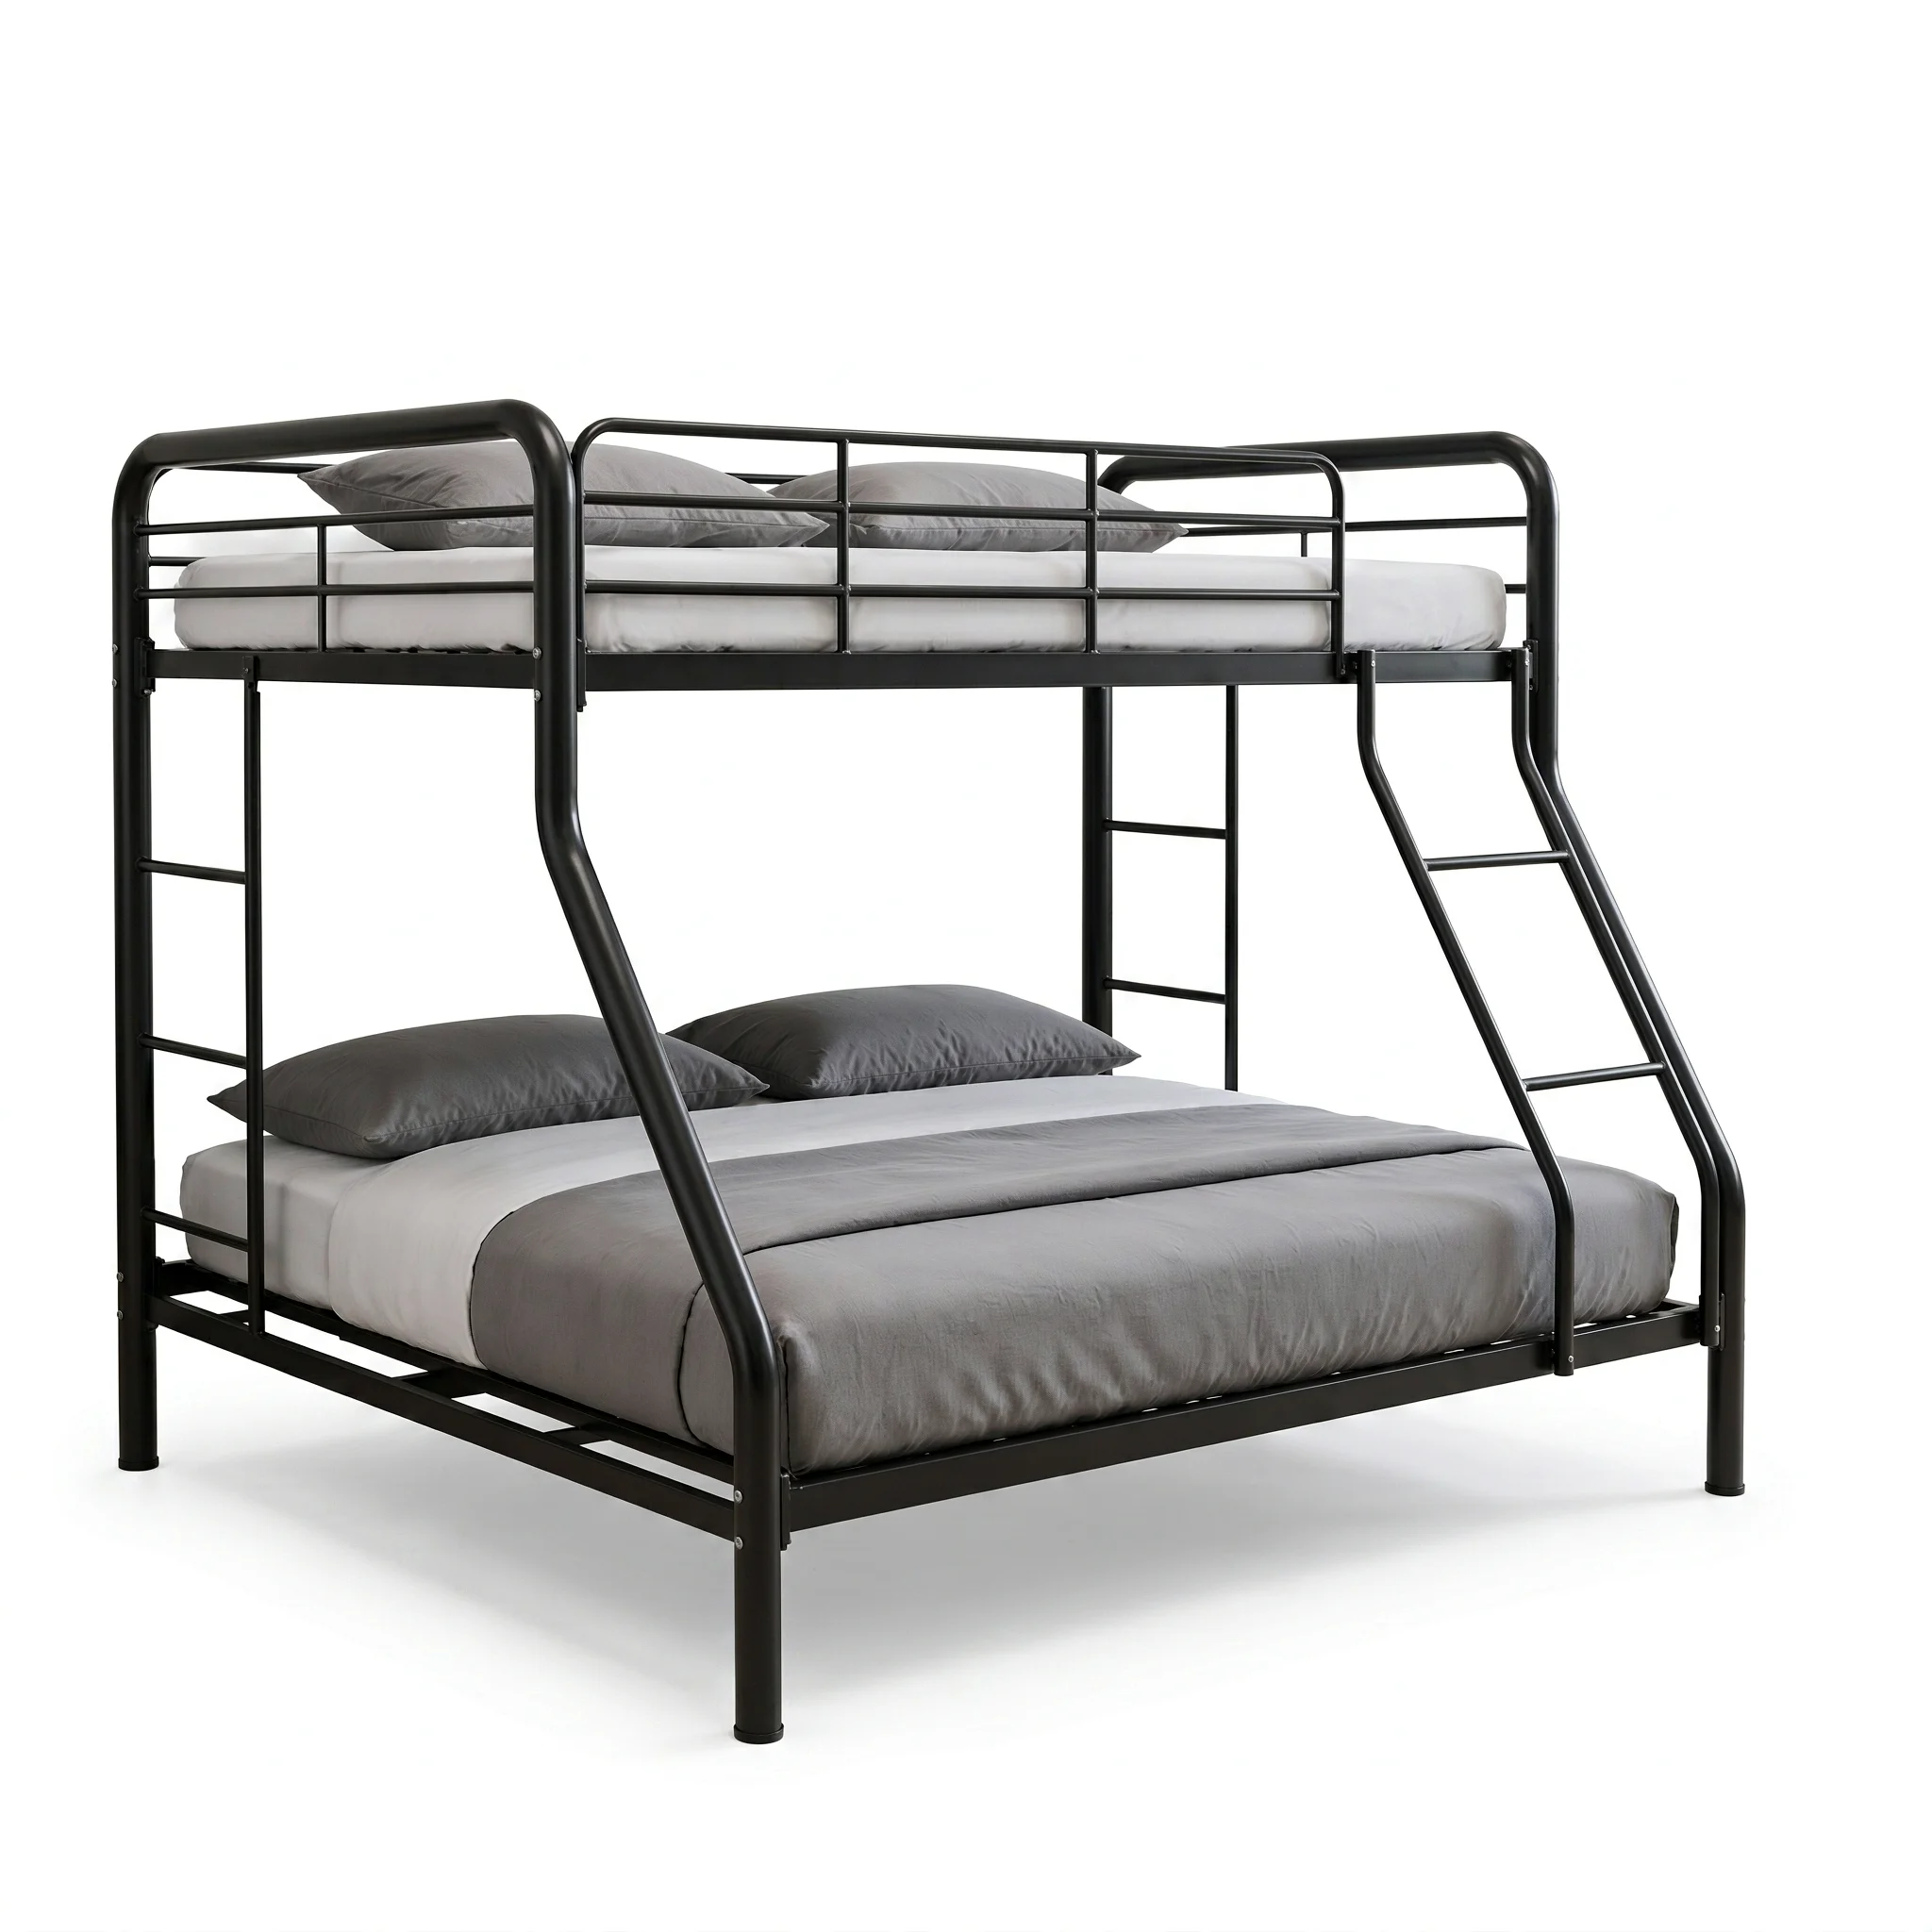

Twin Over Full Metal Bunk Bed with Guardrails and Dual Ladders 2000x900x1800mm Heavy Duty for Dormitory Staff Housing
- Overview
- Related Products
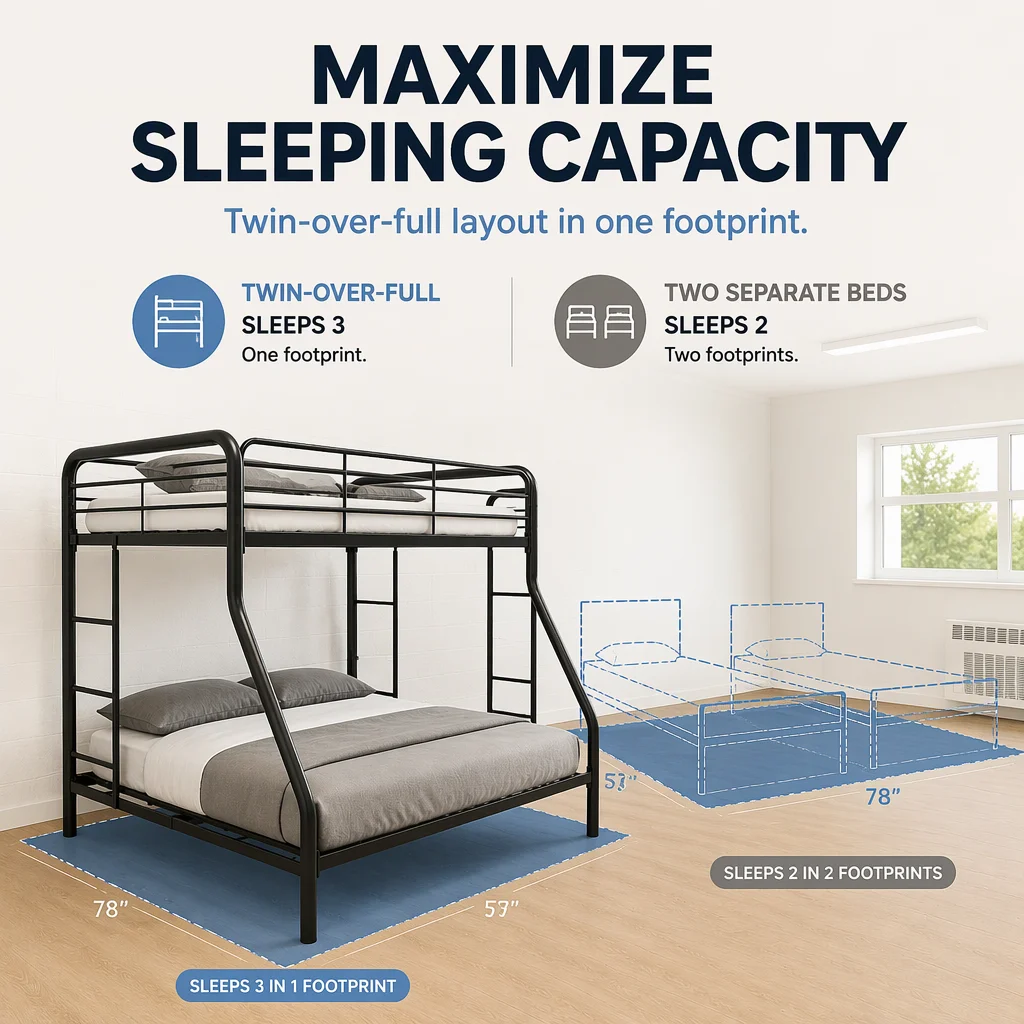
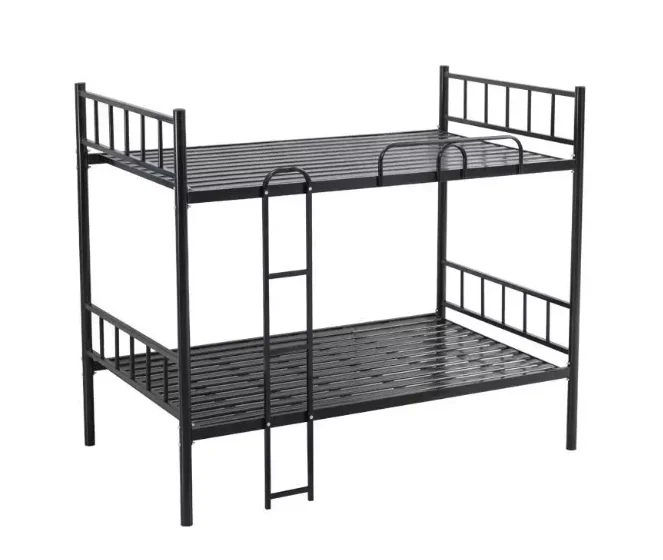
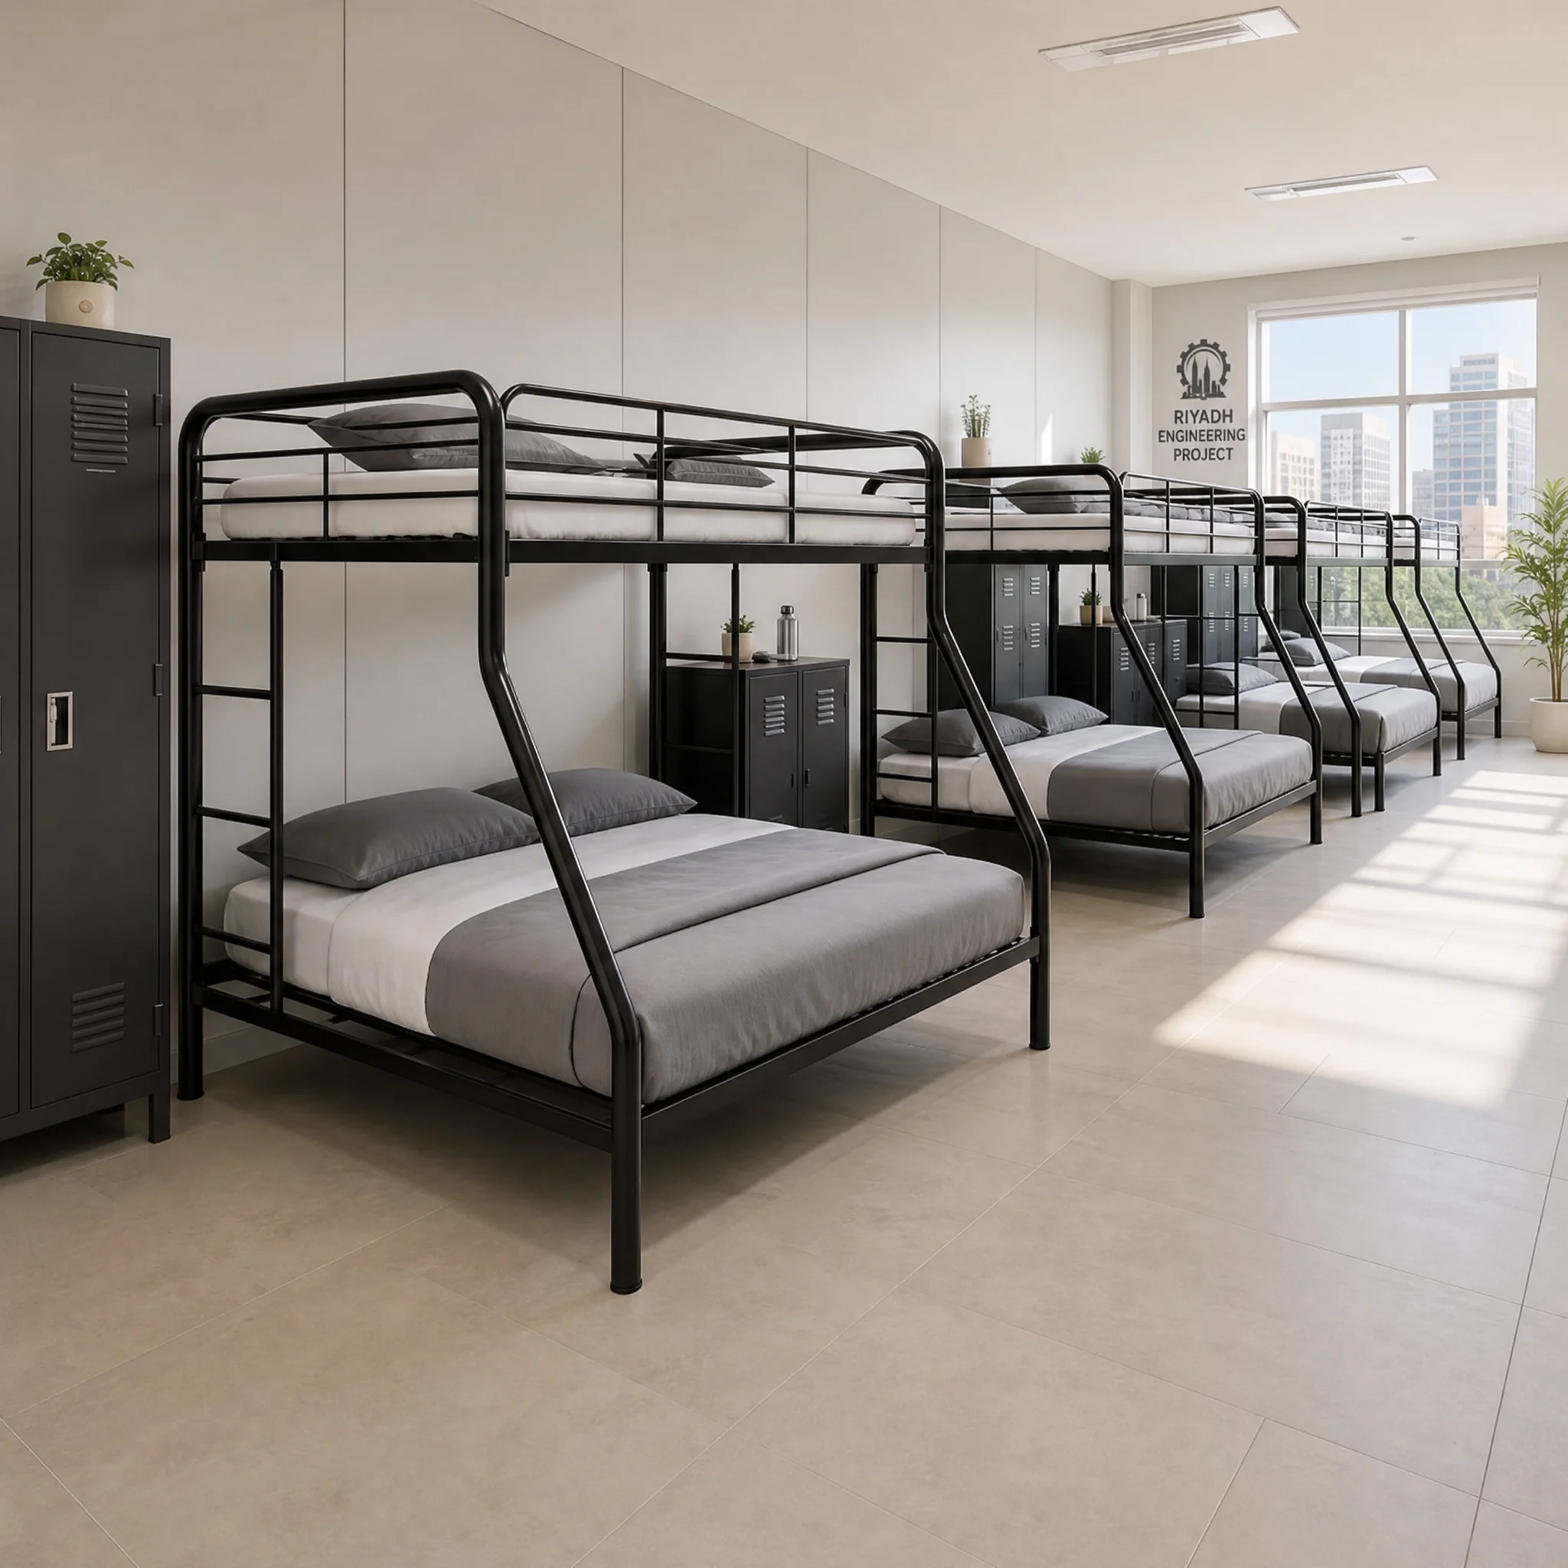
- Twin-over-full sleeping layout: combines a single upper bunk and wider lower bunk in one frame.
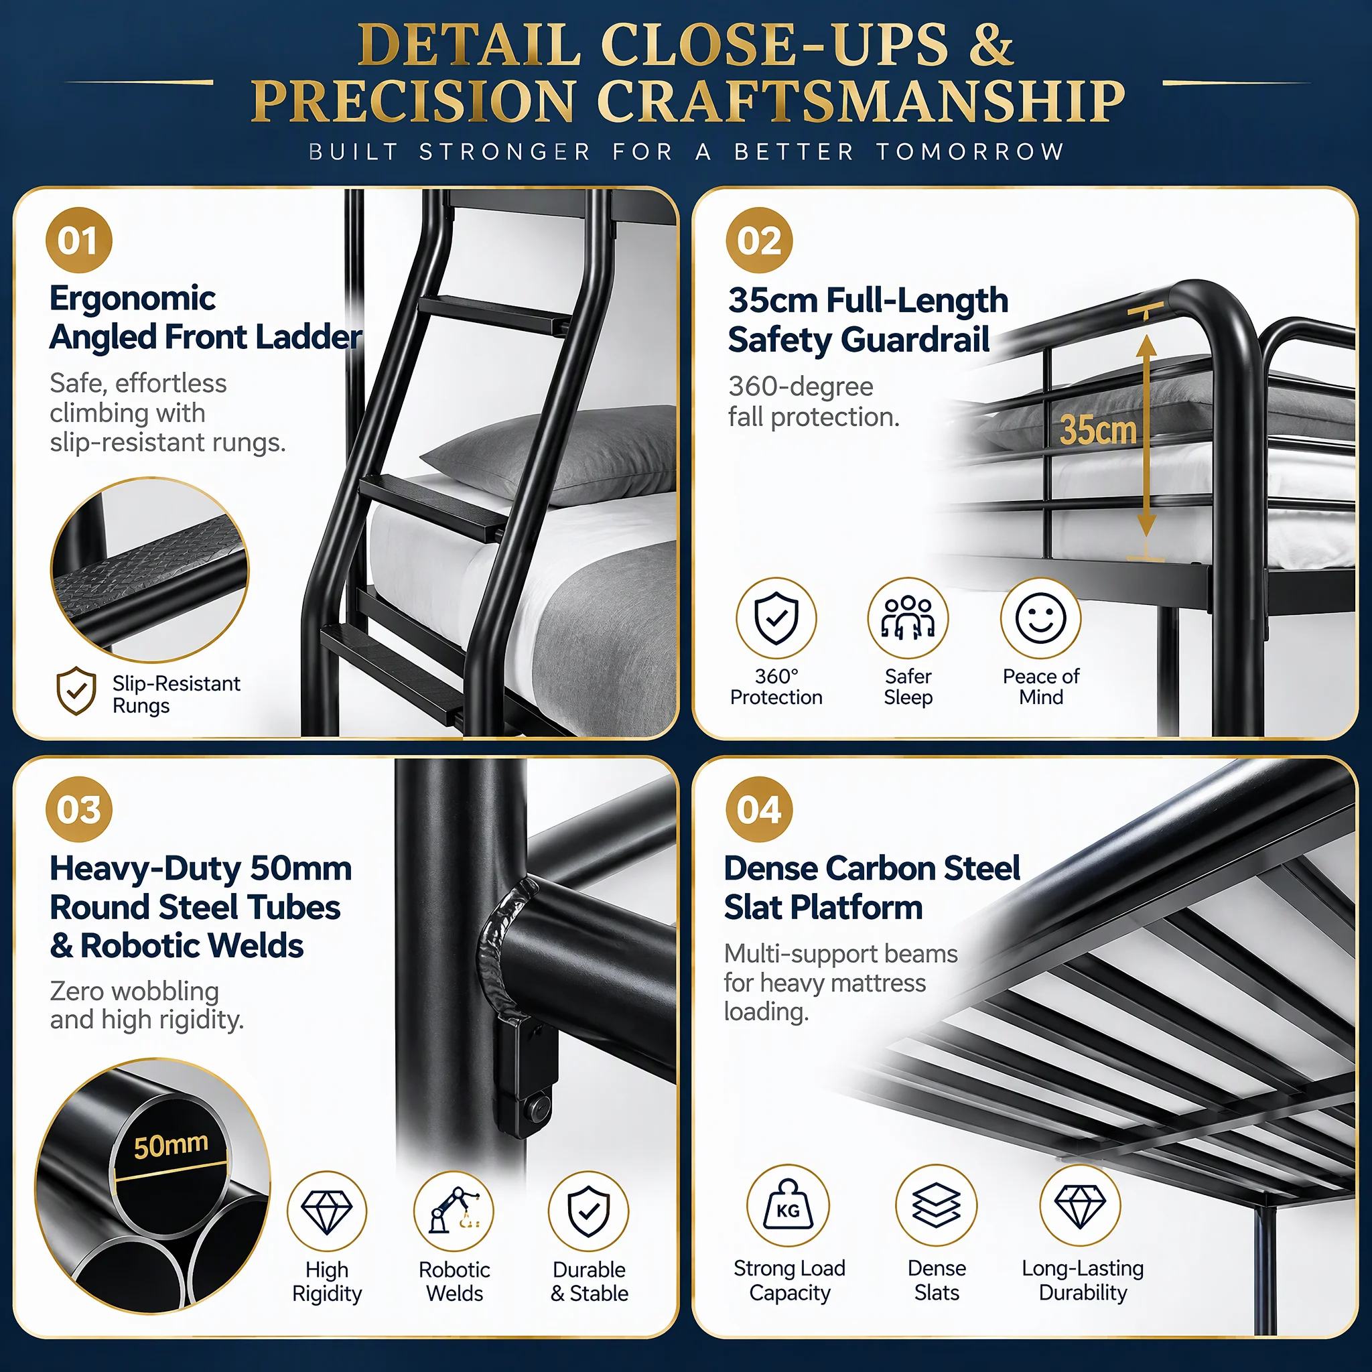
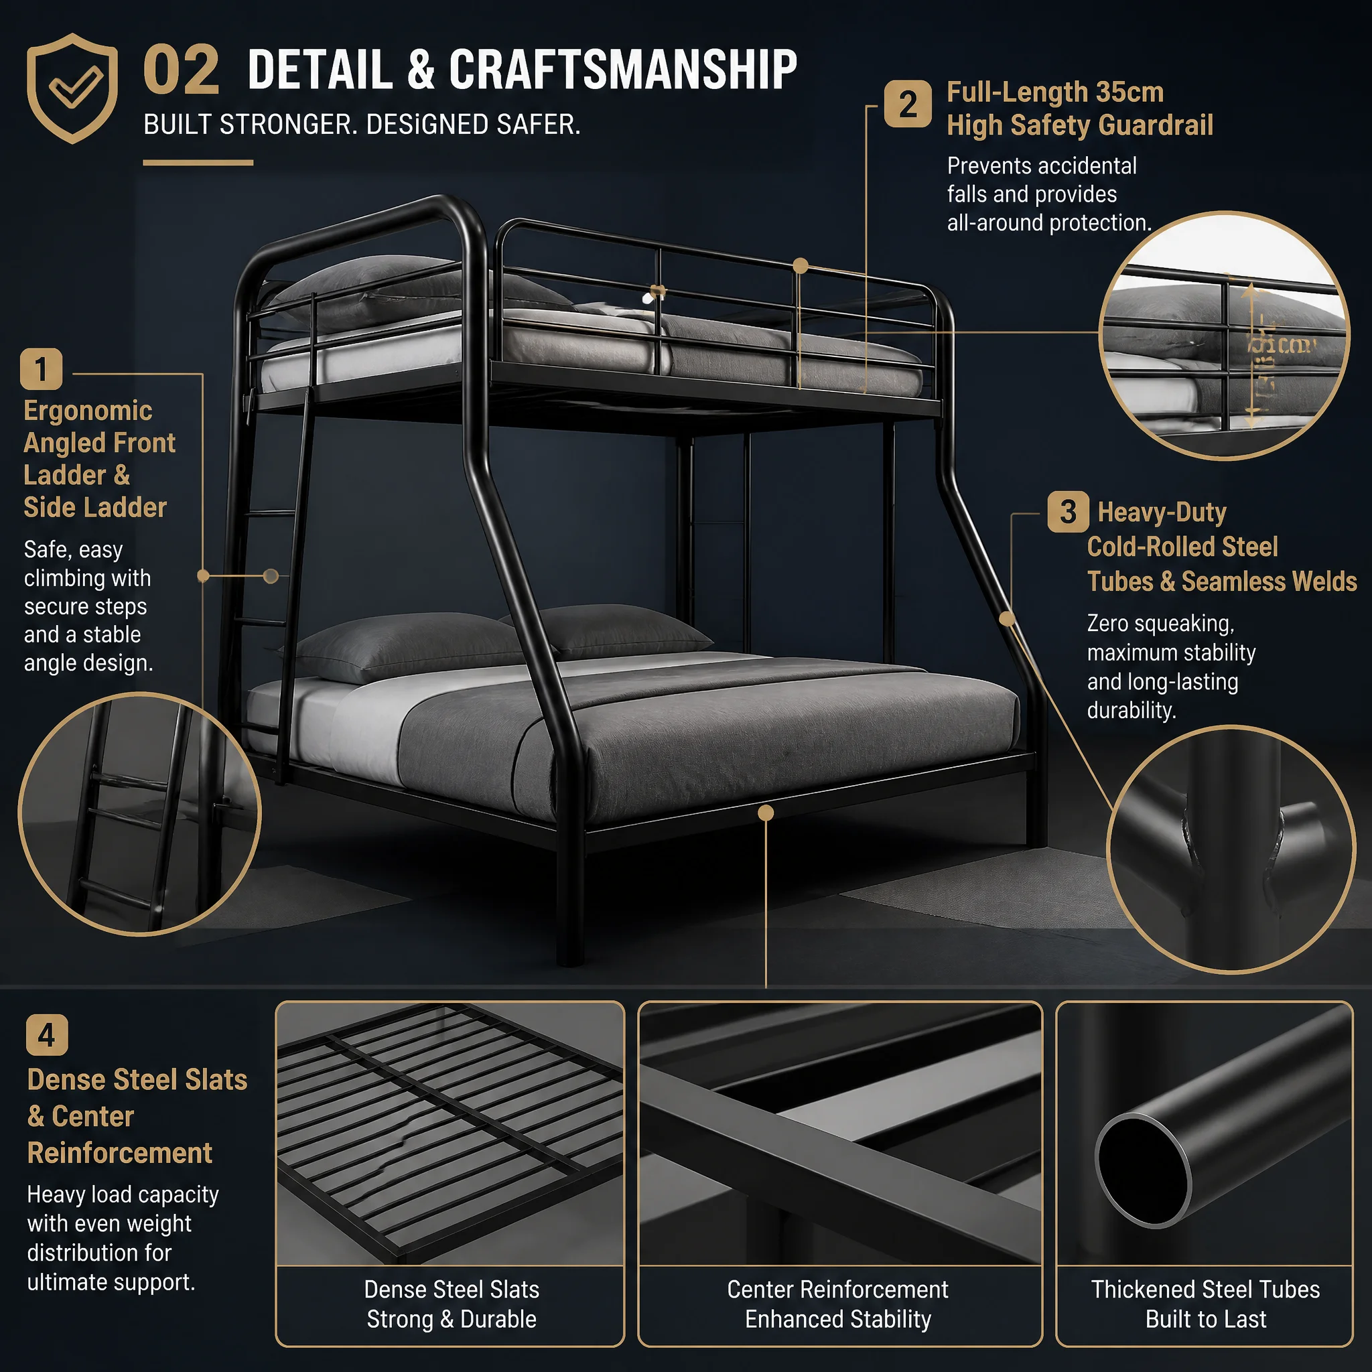
- Upper guardrail configuration: includes full-length guardrails with a listed 35 cm height.
- Dual ladder access: provides upper-bunk entry options from two sides of the frame.
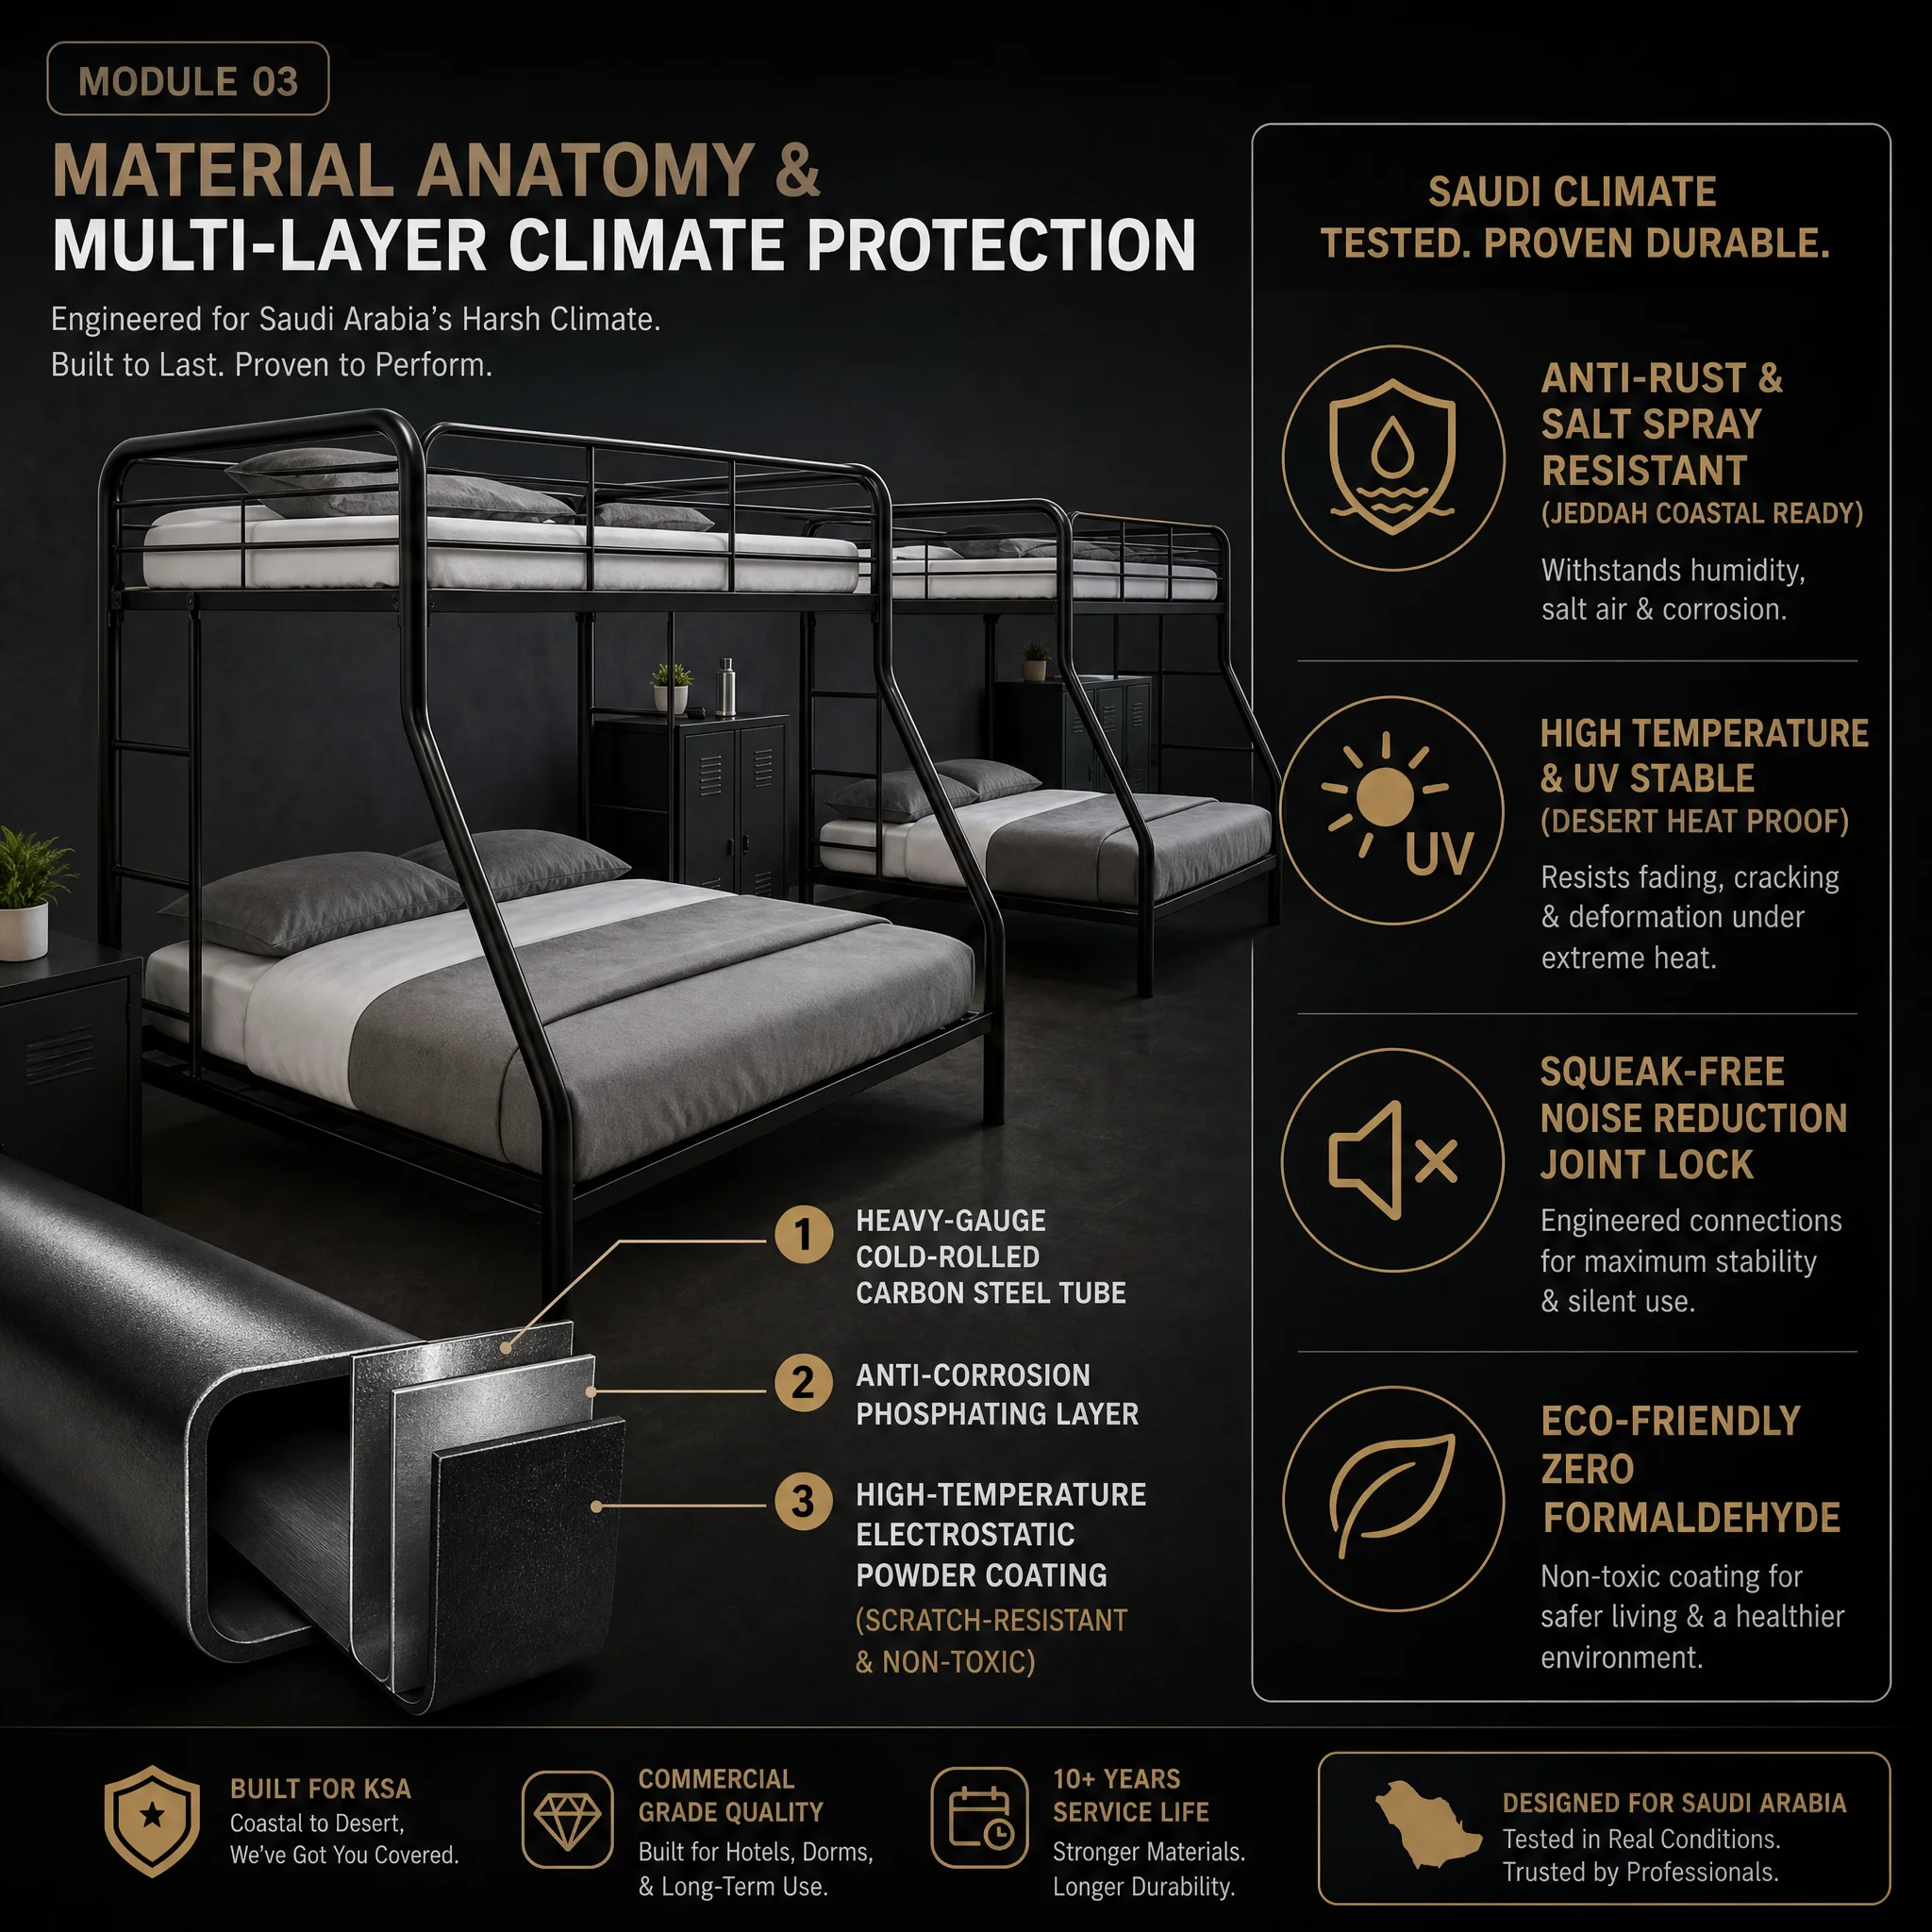
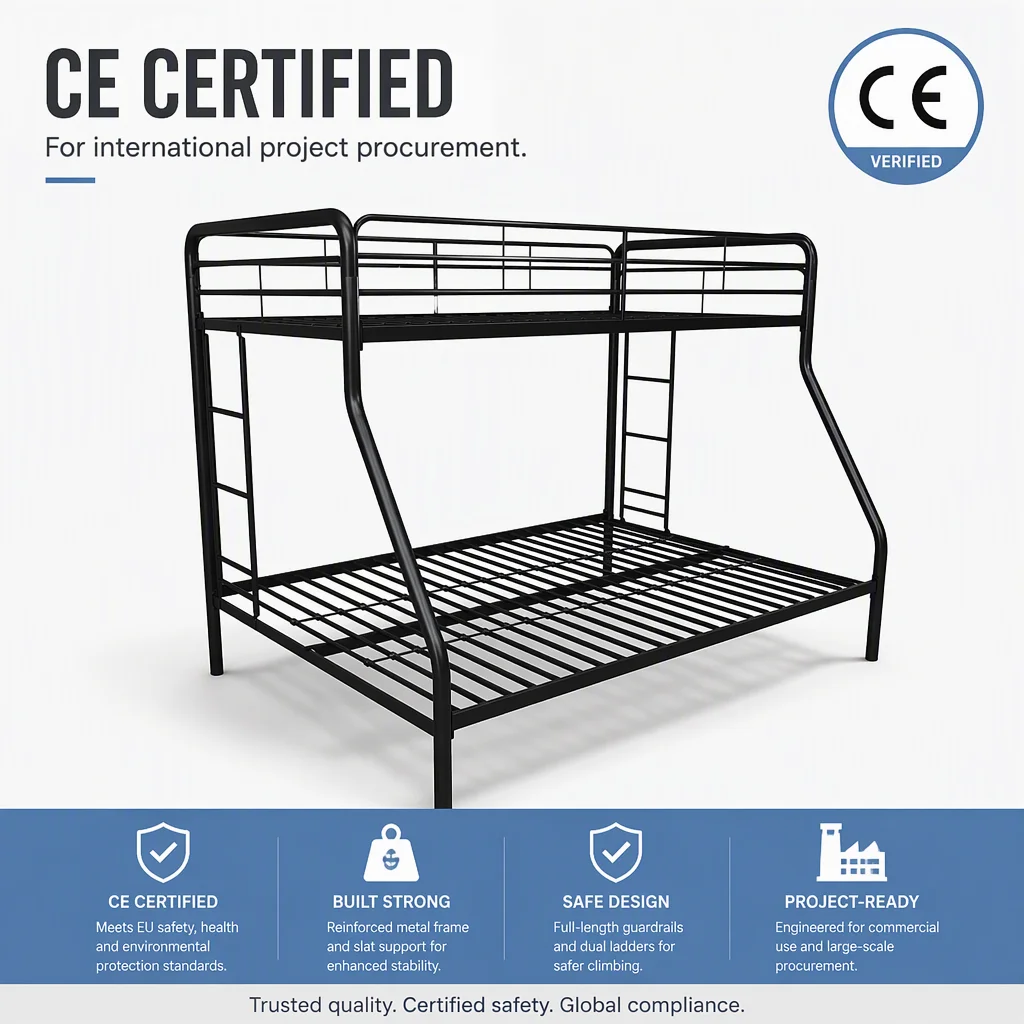
- Steel support structure: uses dense steel slats, center reinforcement, cold-rolled steel tubes, and seamless welds in the listed construction.
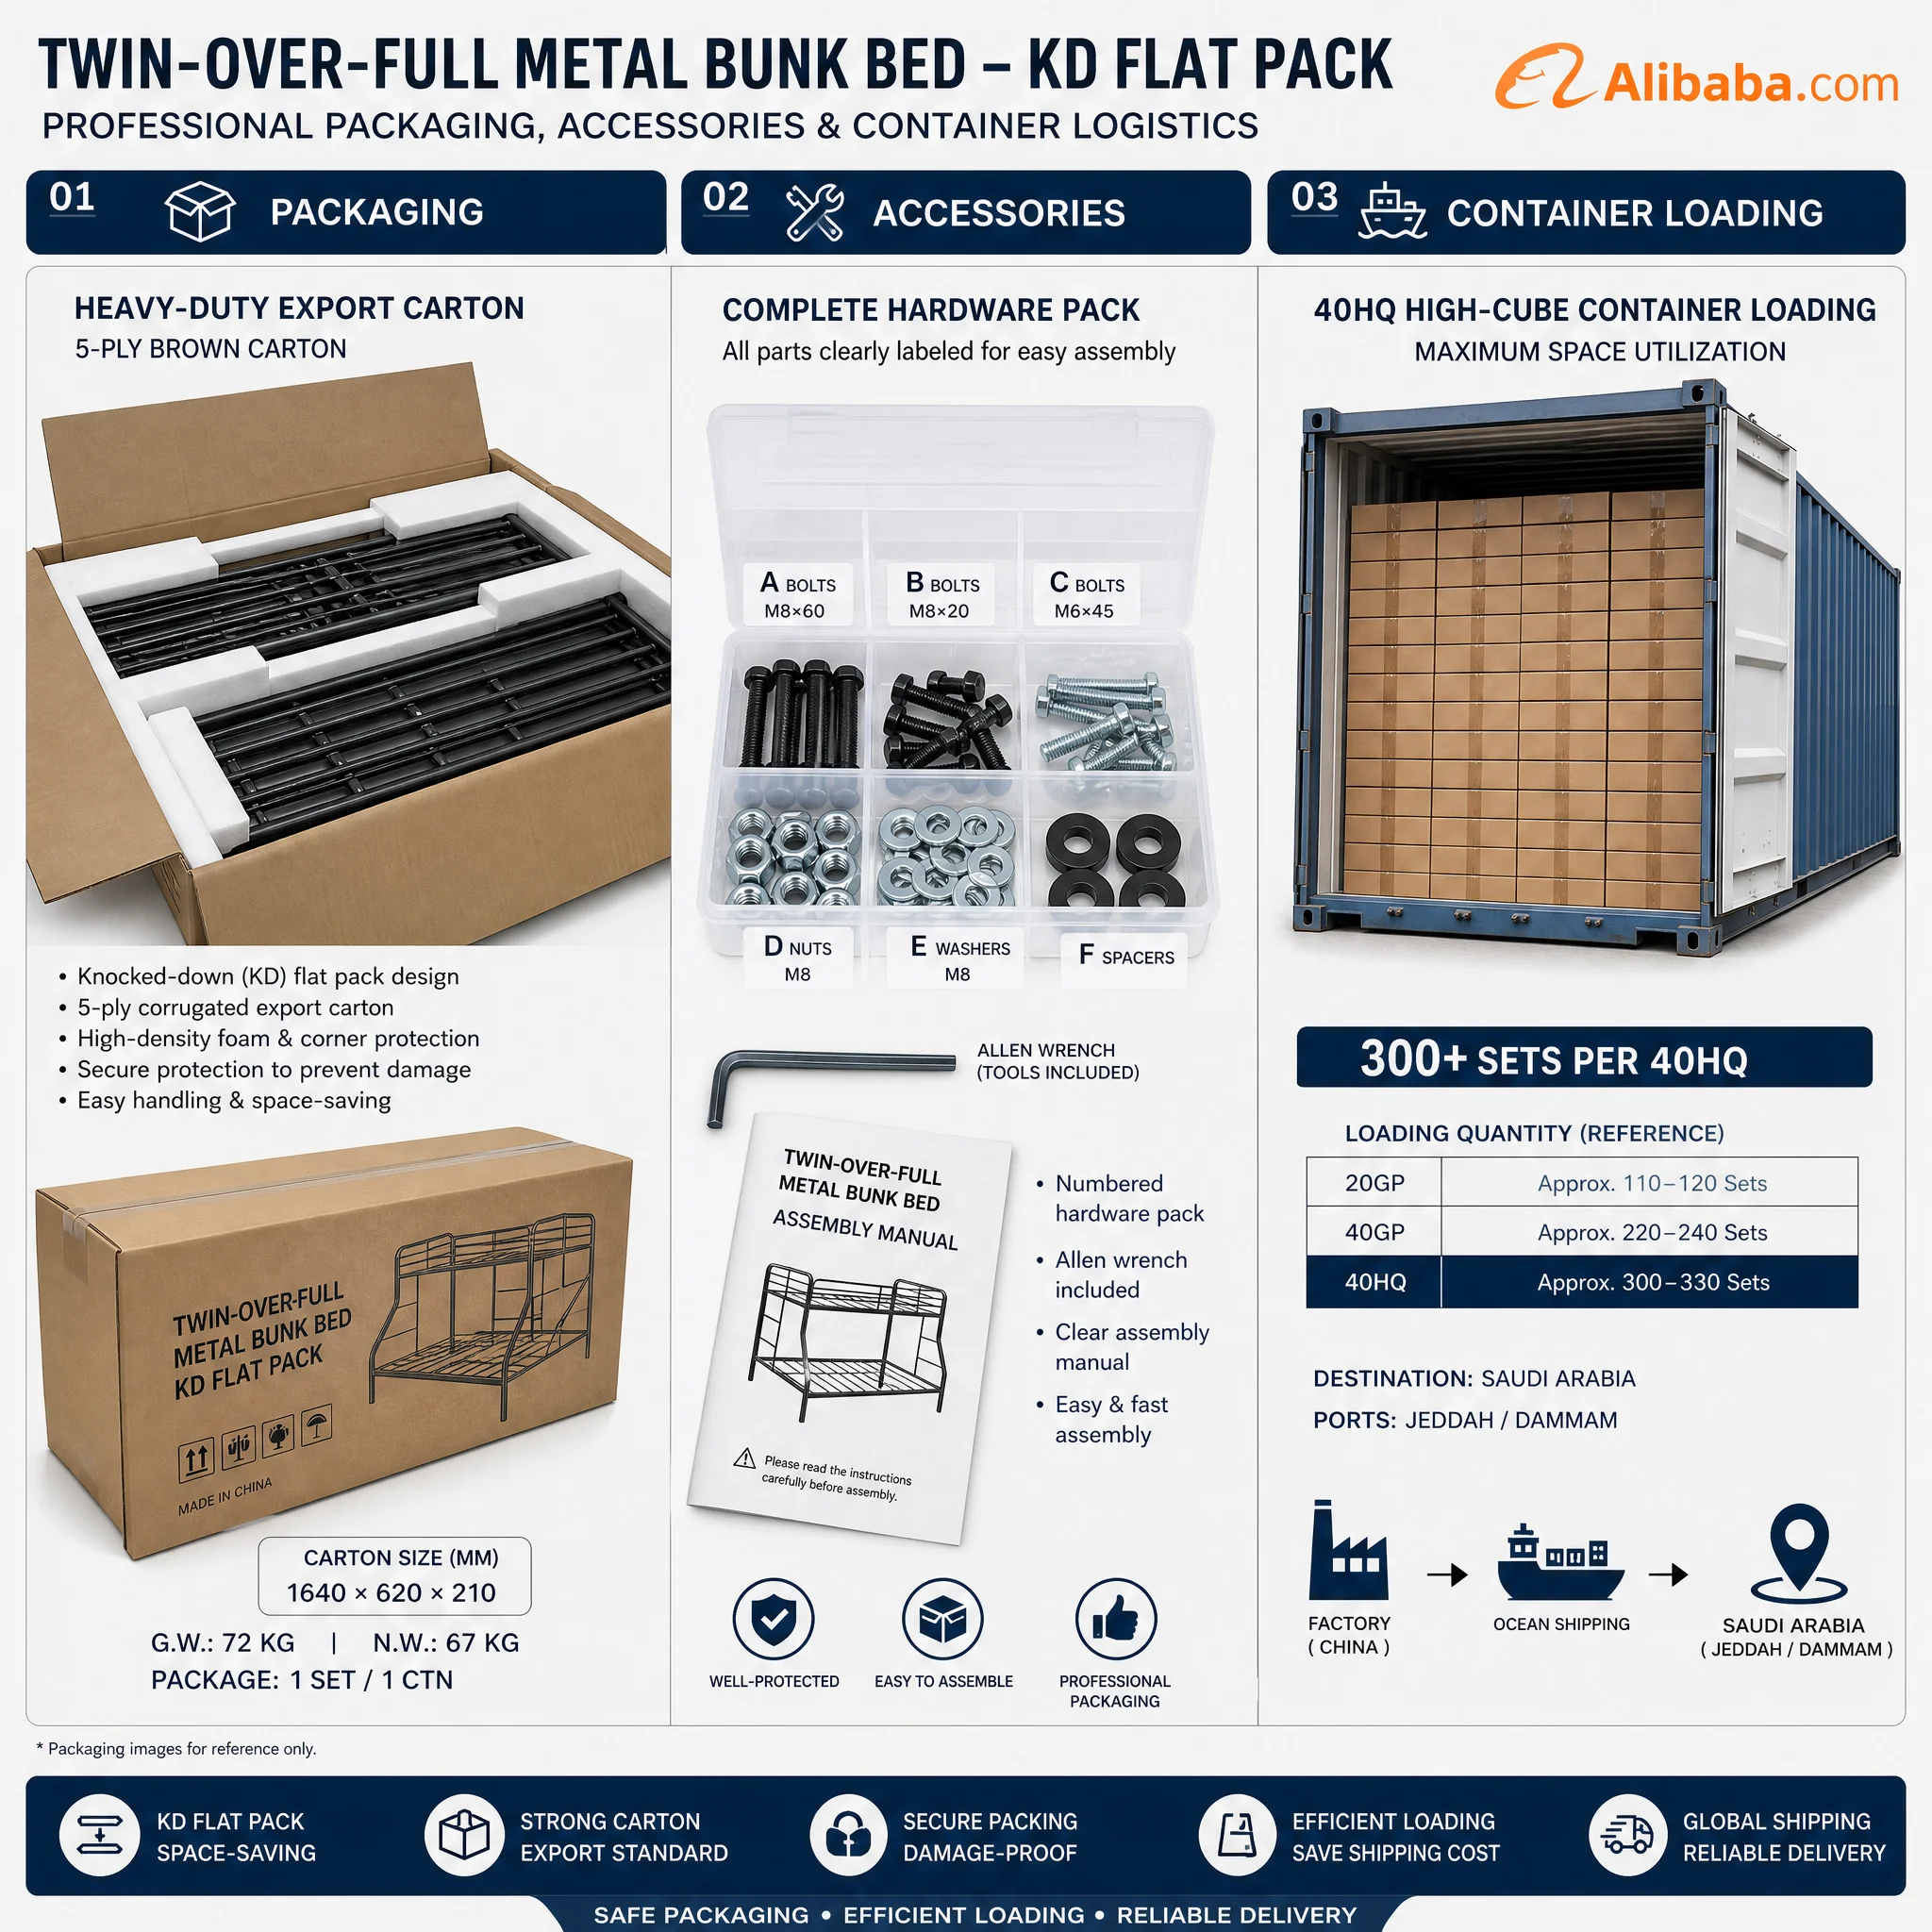
- Flat-pack delivery: supplied in KD form with a listed carton and included assembly hardware.
Twin-Over-Full Metal Bunk Bed for Shared Accommodation
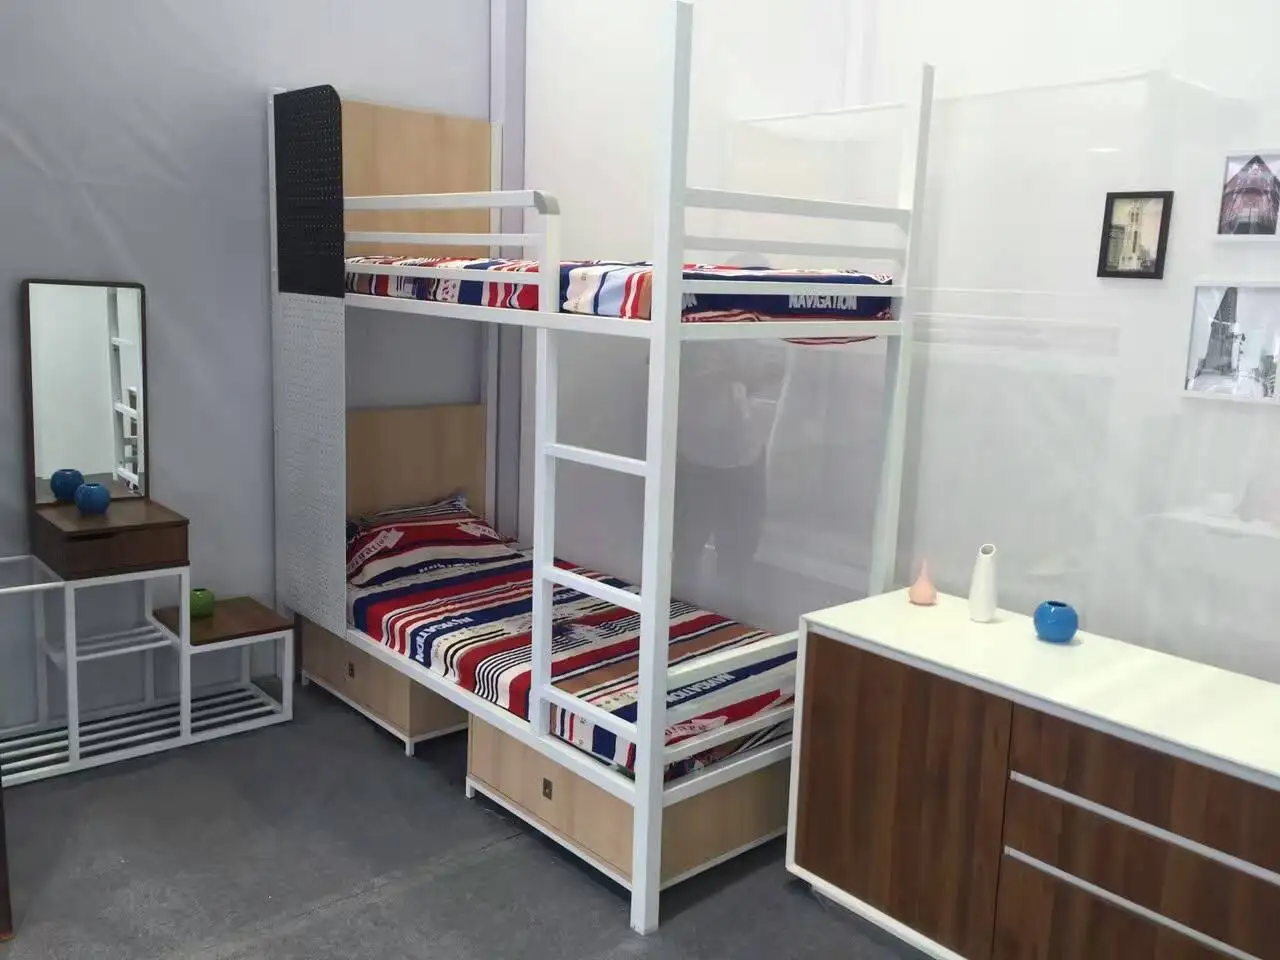
Twin Over Full Metal Bunk Bed with Guardrails and Dual Ladders 2000x900x1800mm Heavy Duty for Dormitory Staff Housing combines a single upper bunk with a wider lower bunk in one steel sleeping frame. It is designed for dormitory rooms, staff housing, school accommodation, and other shared sleeping spaces where the bed layout needs to make practical use of the available floor area. The upper level uses a twin sleeping position, while the lower level uses a full sleeping position, giving the frame a mixed-size configuration rather than two identical bunks.
The construction centers on a metal frame with dense steel slats, center reinforcement, and steel tubing. These visible structural details support the mattress platforms without a separate box spring. A powder-coated finish is listed for the frame, while the product materials identify heavy-duty carbon-steel tubing with a 50 mm tube diameter. The combination of steel slats and center support gives the two sleeping levels a clear, organized support layout for day-to-day accommodation use.
Configuration and Key Specifications
The product name, Twin Over Full Metal Bunk Bed with Guardrails and Dual Ladders 2000x900x1800mm Heavy Duty for Dormitory Staff Housing, identifies the listed twin-over-full configuration for accommodation inquiries.
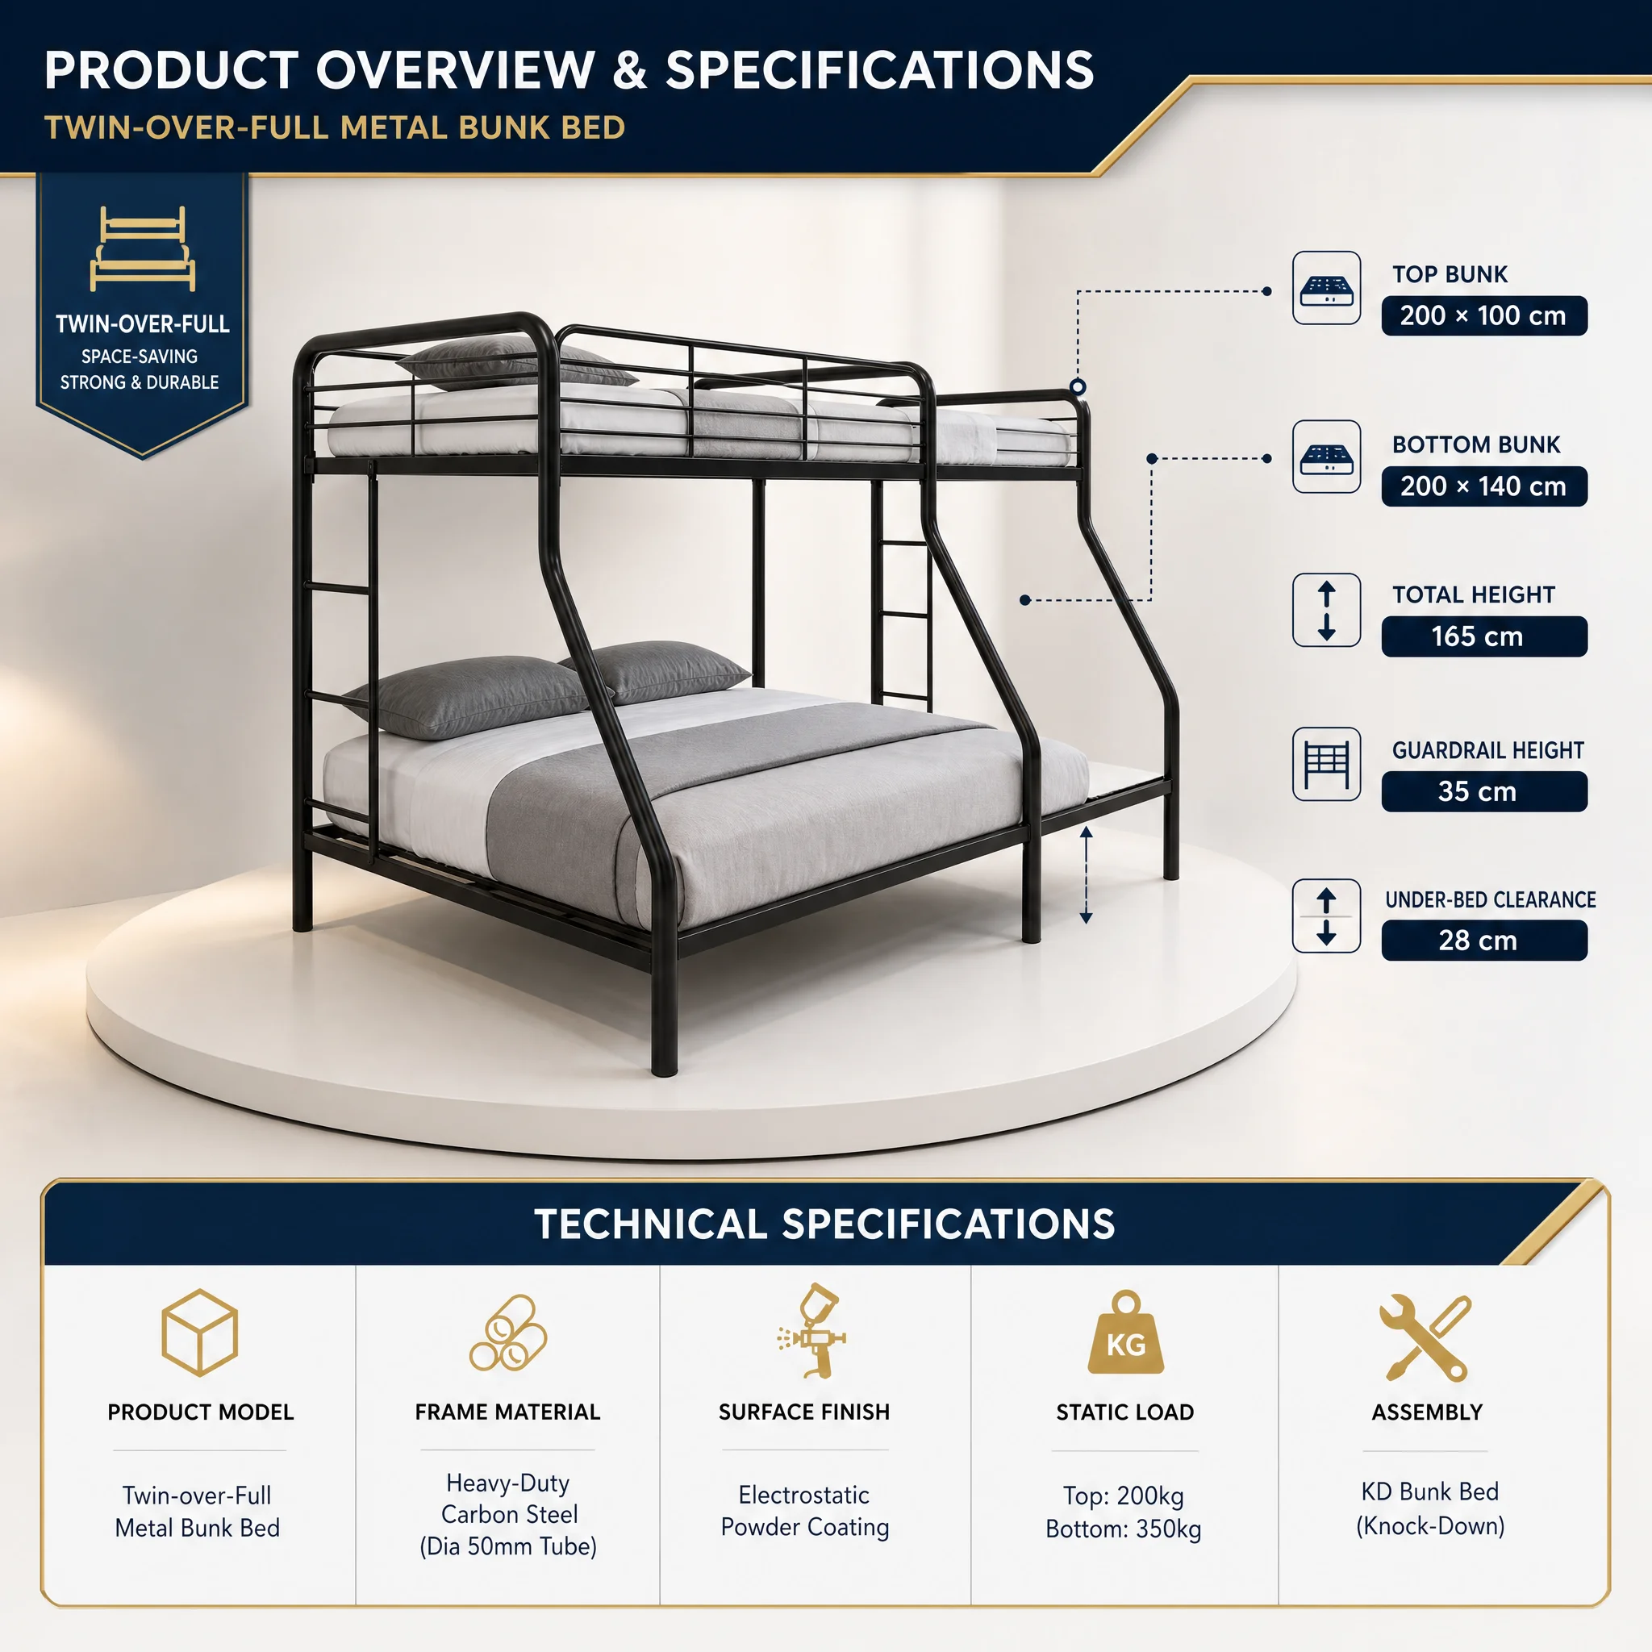
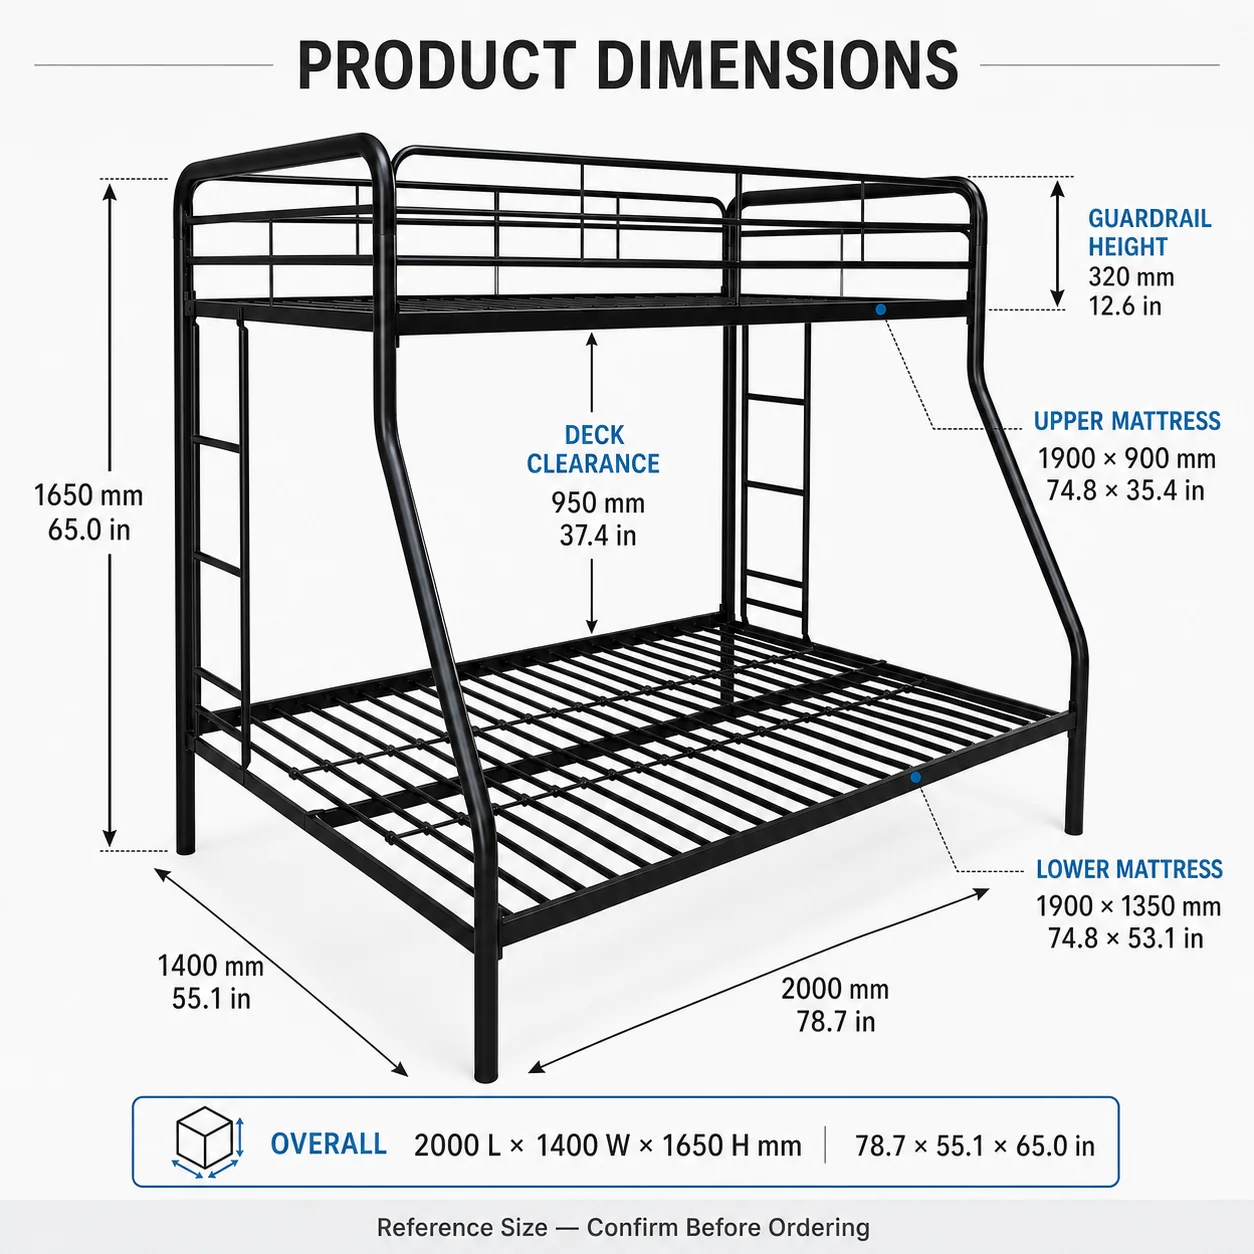
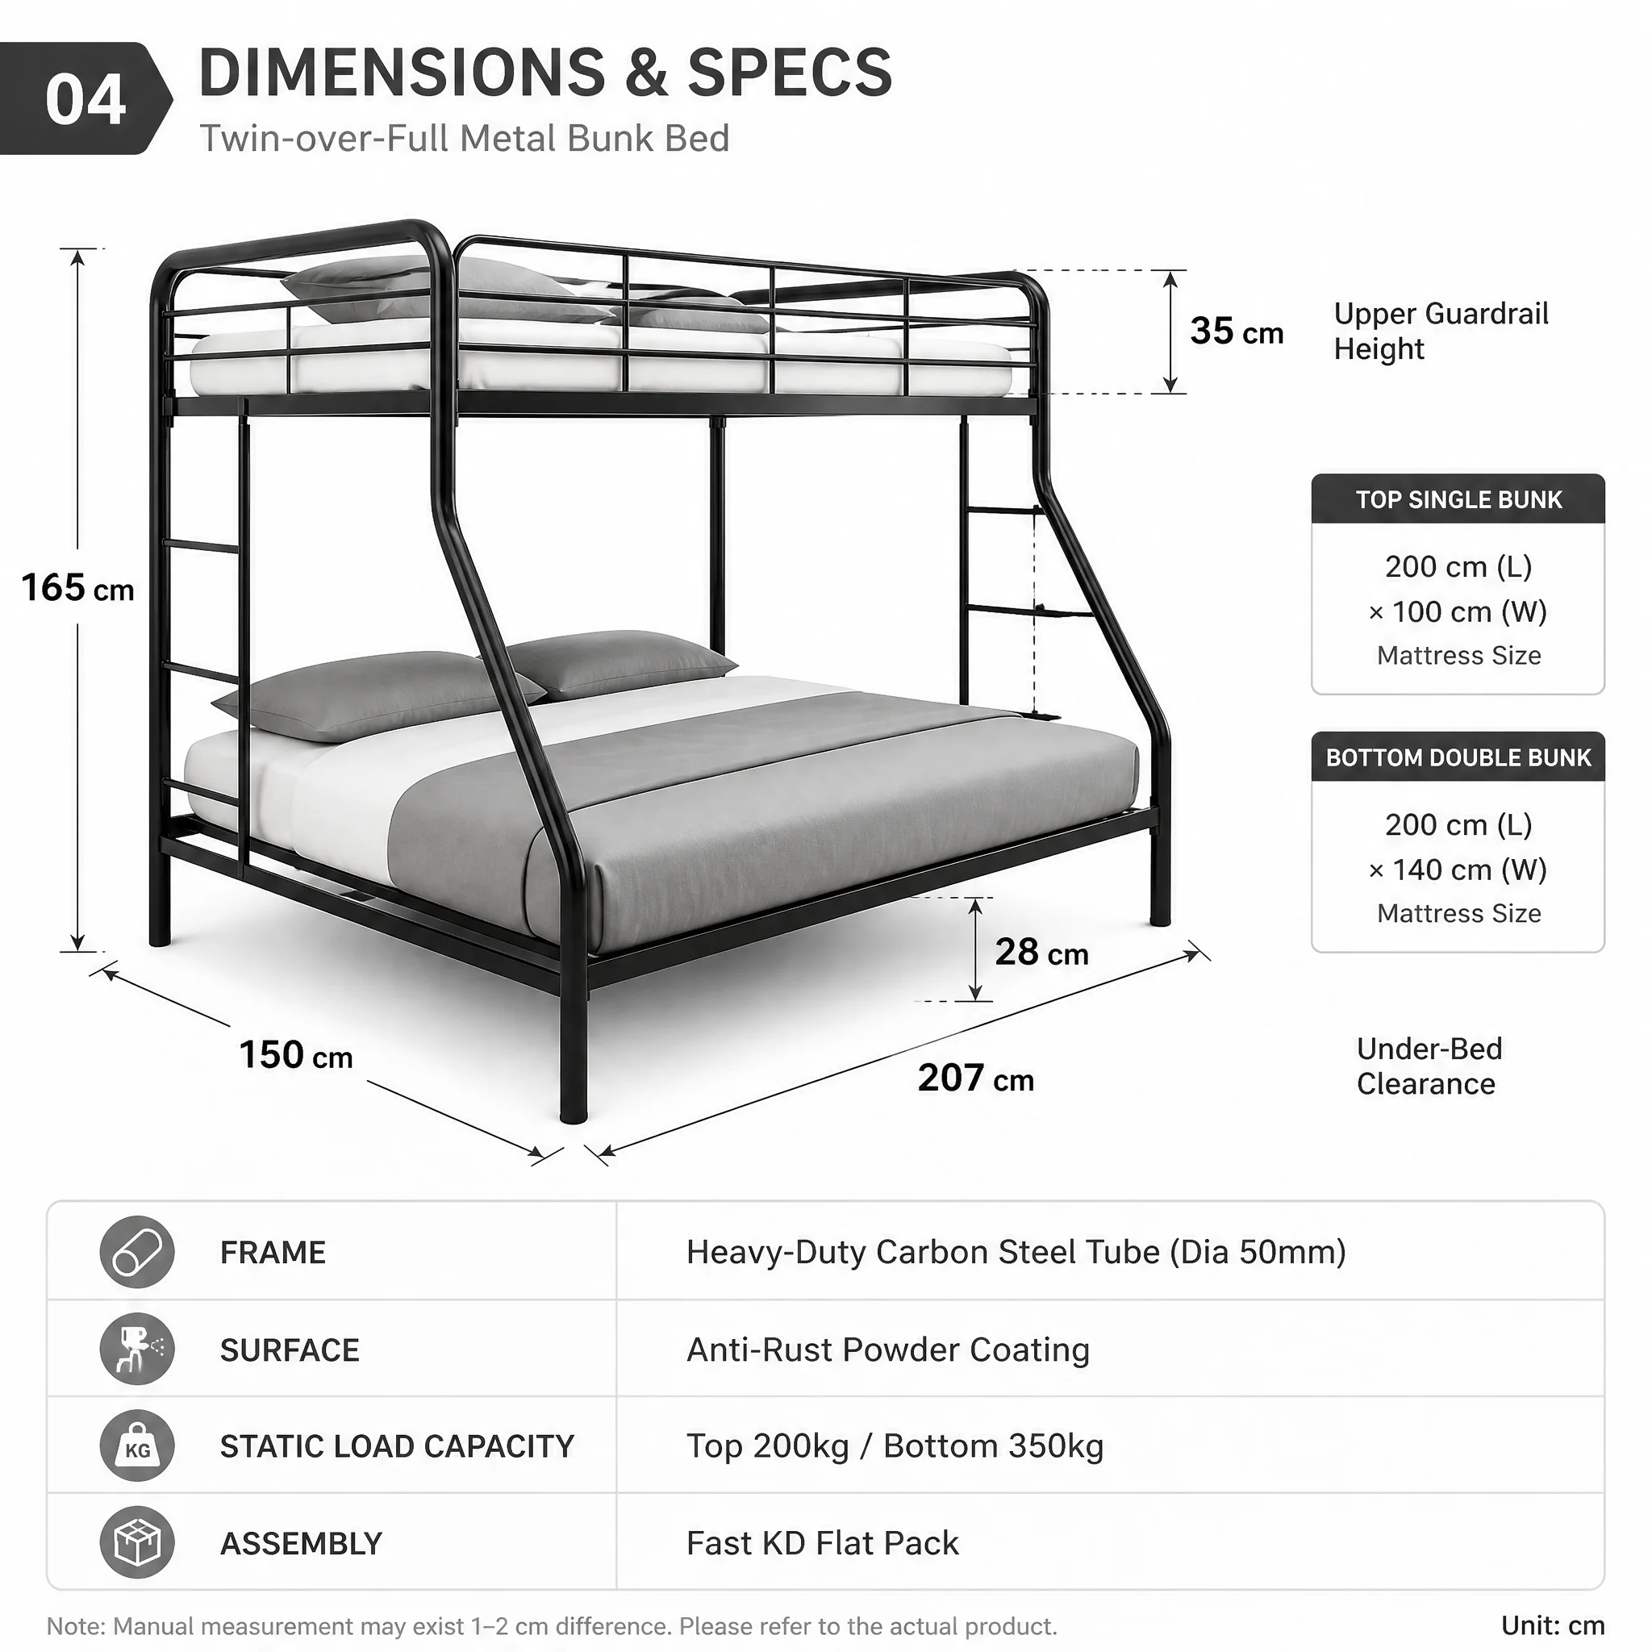
The upper bunk is intended for a 200 x 100 cm mattress, and the lower bunk is intended for a 200 x 140 cm mattress. The listed upper guardrail height is 35 cm. Under-bed clearance is listed as 150 cm, which can be useful where routine cleaning or storage planning is part of the room setup. Listed measurements are subject to a 1–2 cm manual-measurement difference.
| Item | Listed Detail |
|---|---|
| Bed layout | Twin upper bunk and full lower bunk |
| Upper mattress size | 200 x 100 cm |
| Lower mattress size | 200 x 140 cm |
| Upper guardrail height | 35 cm |
| Frame material | Heavy-duty carbon-steel tube, 50 mm diameter listed |
| Finish | Anti-rust powder coating |
| Listed static load capacity | Top: 200 kg; bottom: 350 kg |
| Packaging | KD flat pack, 1 set per carton |
Details That Shape Everyday Use
Full-Length Upper Guardrails
The upper sleeping level includes full-length guardrails with a listed height of 35 cm. This configuration creates a defined edge around the upper bunk and makes the bed’s sleeping arrangement easy to understand at a glance. Mattress thickness and final installed height should be matched to the guardrail arrangement for the intended users and site rules.
Two Access Ladders
Dual side ladders provide access to the upper bunk from either side of the frame. The supplied detail information also identifies an angled front ladder alongside a side ladder. This dual-access approach can help room planners decide which side of the bed should face a wall, aisle, or neighboring furniture. Before installation, confirm that the planned room layout leaves clear access around the chosen ladder side.
Steel Slats and Center Reinforcement
Dense steel slats provide the mattress-support surface, and center reinforcement is included in the listed construction details. Together with cold-rolled steel tubes and seamless welds, these elements describe a frame intended for repeated accommodation use. The listed static load capacities are 200 kg for the top bunk and 350 kg for the bottom bunk; use conditions, mattress selection, assembly, and local requirements should be confirmed for the installation.
Powder-Coated Metal Frame
The metal surface has an anti-rust powder-coated finish. For shared rooms, a finish that can be wiped as part of a regular housekeeping routine helps keep the frame presentable. The frame’s steel construction also gives the product a direct, functional appearance that fits dormitory and staff-housing interiors without adding bulky upholstered elements.
KD Flat-Pack Format
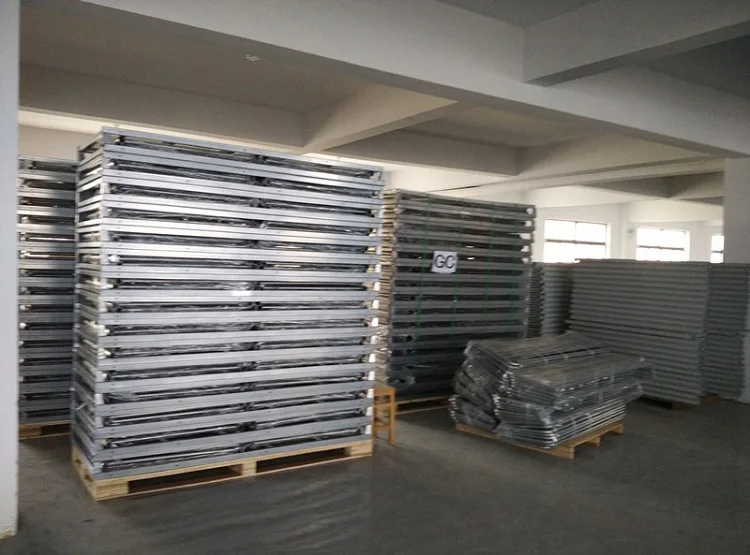
The bunk bed is supplied in a knocked-down flat-pack format with labeled hardware and an assembly manual. The listed export carton is 1640 x 620 x 210 mm, with a gross weight of 72 kg and a net weight of 67 kg. Flat-pack delivery can make it easier to plan handling from the receiving area to upper floors or narrower access routes. Installation should follow the supplied instructions and use the included hardware.
Suitable Accommodation Settings
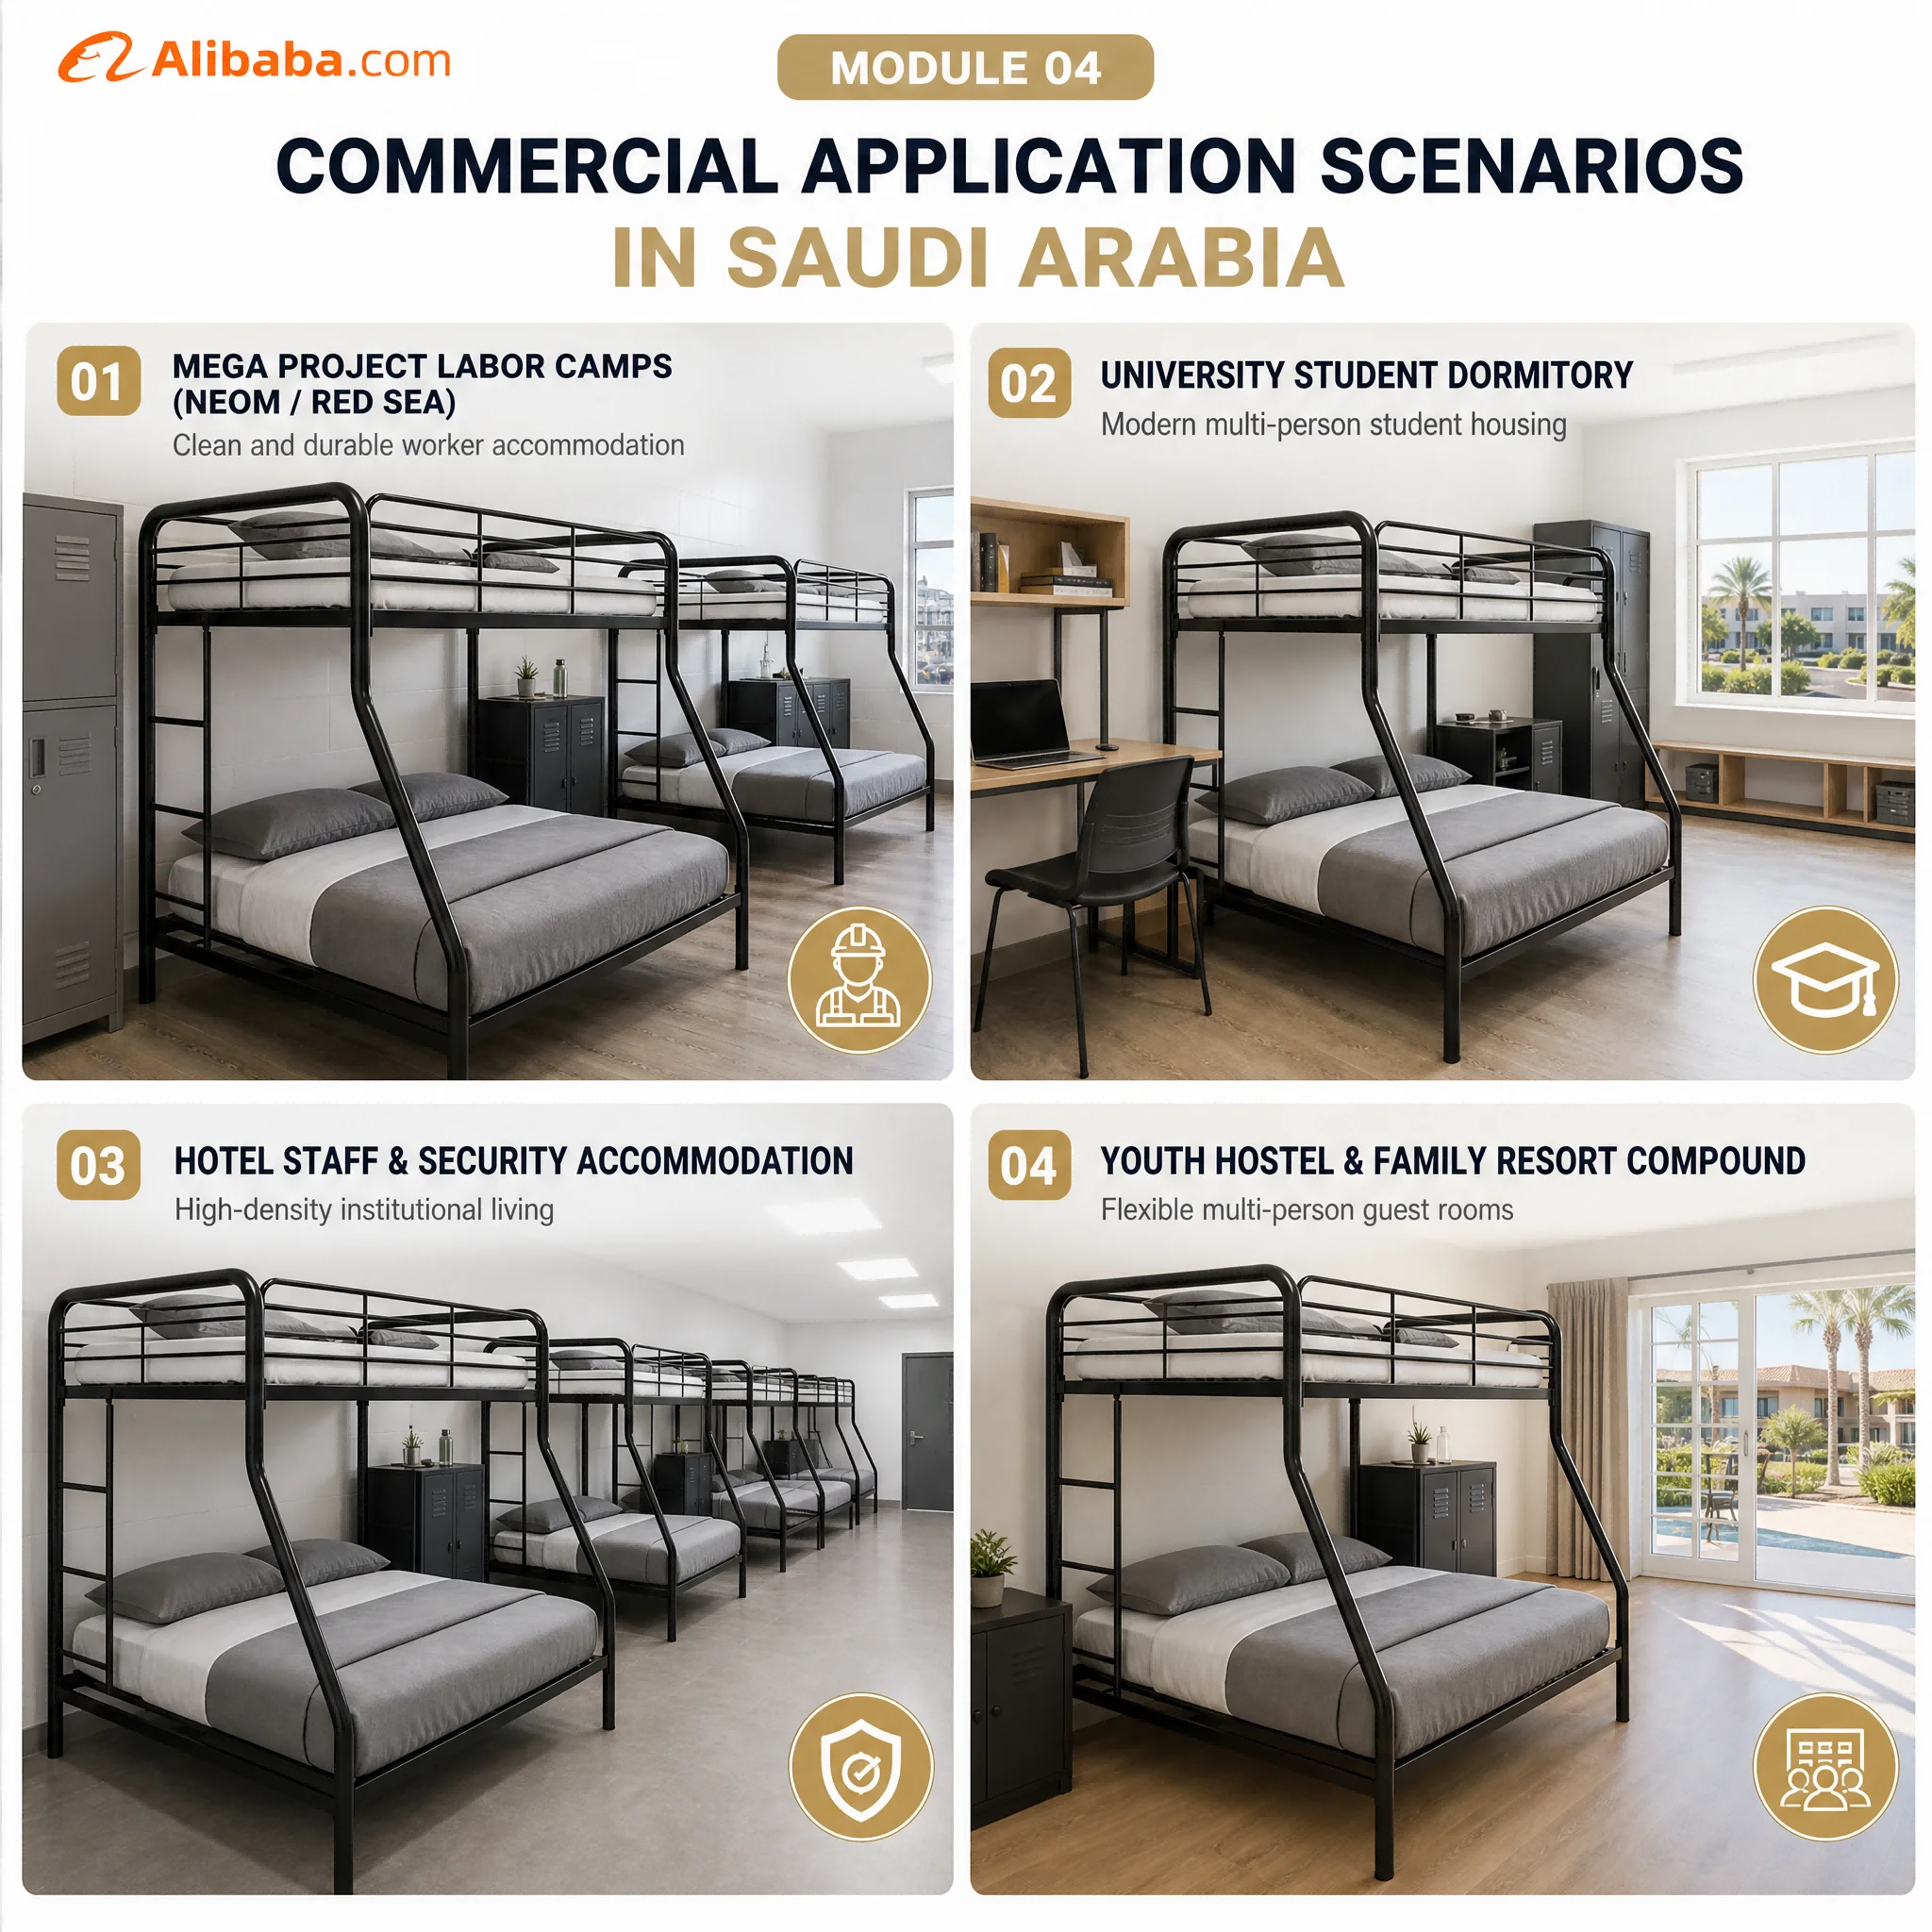
This twin-over-full configuration is suitable for dormitory bedrooms where a compact, mixed-size sleeping arrangement is needed. The upper twin and lower full layout can work in student accommodation, staff residences, work-camp rooms, and other shared lodging environments. In each setting, the relevant room dimensions, user requirements, mattress sizes, and circulation space should be reviewed before finalizing a layout.
For school or campus housing, the steel frame, full-length upper guardrails, and ladder arrangement provide the core product features in a straightforward format. For staff housing, the wider lower bunk gives a different sleeping footprint from the upper level while retaining a vertically stacked layout. In temporary or expanding accommodation, the KD format can support staged delivery and assembly planning.
Shared rooms vary in door positions, windows, storage, and walking routes. A practical room plan therefore considers more than the bed footprint: it should also account for ladder access, mattress depth, clearance around the bed, and the routine movement of people through the space. If you have room dimensions, intended mattress sizes, and an estimated user arrangement, provide them when requesting a configuration discussion.
Product Advantages in a Clear Layout
The value of this configuration comes from putting sleeping positions, guardrails, access, and mattress support into one metal bunk-bed structure. Rather than treating every room as identical, use the listed dimensions and details as a starting point for matching the bed to the intended room and user setup.
Inquiry and Configuration Discussion
When requesting information about Twin Over Full Metal Bunk Bed with Guardrails and Dual Ladders 2000x900x1800mm Heavy Duty for Dormitory Staff Housing, include the intended room layout and mattress requirements.
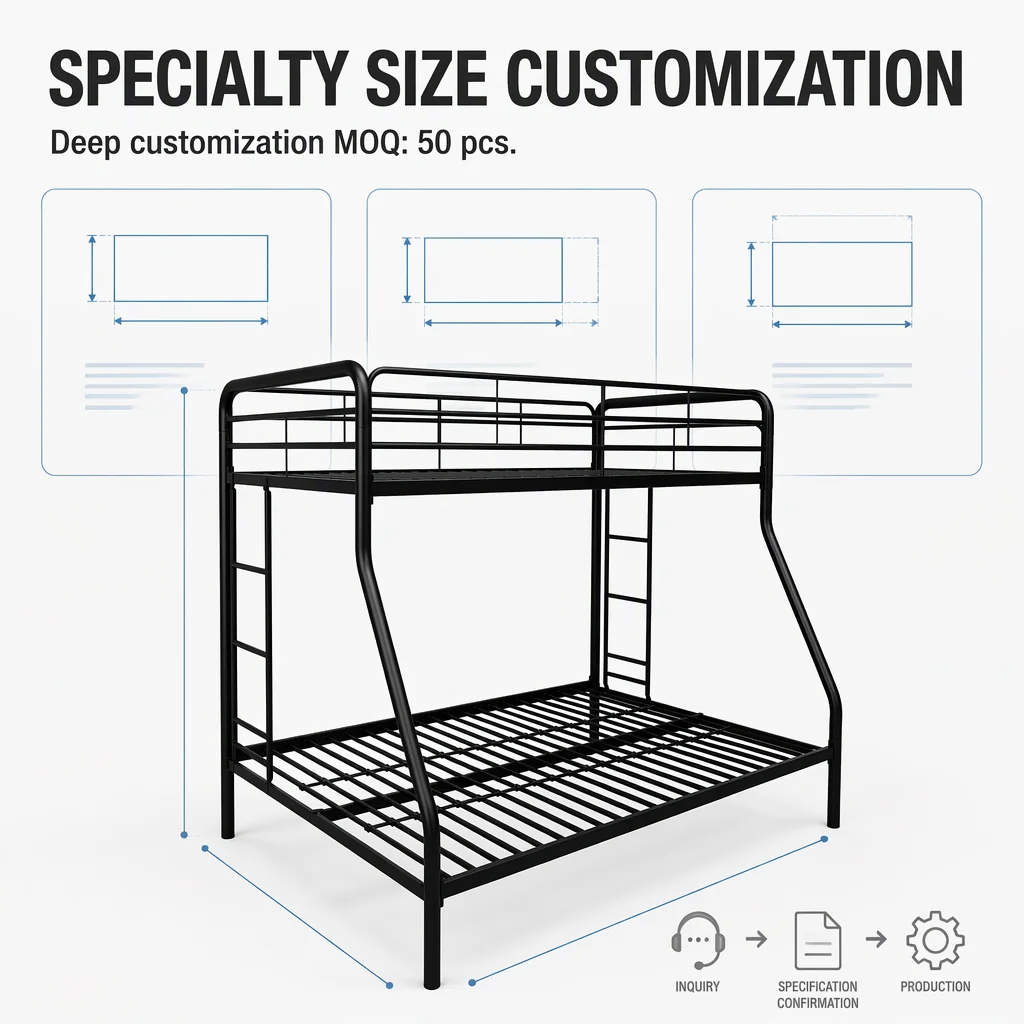
For a project inquiry, share the required quantity, delivery location, preferred mattress sizes, room dimensions, and any color or packaging requirements. These details help establish whether the twin-over-full layout, ladder position, and flat-pack arrangement suit the planned accommodation space. Confirm final dimensions, assembly requirements, and applicable use requirements with the supplier before placing an order.
Planning the Bed Position
Twin Over Full Metal Bunk Bed with Guardrails and Dual Ladders 2000x900x1800mm Heavy Duty for Dormitory Staff Housing is the listed product name for this twin-over-full configuration. When placing the frame, allow enough room for the selected ladder side, normal movement around the bed, and access for making both sleeping levels. A room can have the right floor dimensions but still need a clear approach to the ladder and lower bunk.
For a dormitory layout, the twin upper bunk and the full lower bunk create two distinct mattress areas in one frame. For staff accommodation, this arrangement can be used where the wider lower sleeping surface is appropriate for the planned room occupancy. Twin Over Full Metal Bunk Bed with Guardrails and Dual Ladders 2000x900x1800mm Heavy Duty for Dormitory Staff Housing keeps the access, guardrail, steel-slat support, and two mattress positions within the same product configuration.
Mattress fit is an important part of the finished installation. Use the stated 200 x 100 cm upper mattress size and 200 x 140 cm lower mattress size as the starting point when confirming bedding. The 35 cm upper guardrail and the ladder arrangement should remain unobstructed after mattresses and bedding are in place.
Frame and Support Features
The carbon steel tube frame, powder-coated surface, dense steel slats, and center reinforcement describe the structural components of this bunk bed. Twin Over Full Metal Bunk Bed with Guardrails and Dual Ladders 2000x900x1800mm Heavy Duty for Dormitory Staff Housing combines these features with a vertical sleeping layout rather than a separate bed-base system. The listed static capacity is 200 kg for the upper bunk and 350 kg for the lower bunk.
Assembly hardware, labeled components, an Allen wrench, and an assembly manual are included with the flat-pack specification. Follow the supplied assembly instructions and inspect the assembled frame before use. If an installation has special access, room-layout, or bedding requirements, provide those details with the inquiry so the configuration can be confirmed.
Inquiry Details
For Twin Over Full Metal Bunk Bed with Guardrails and Dual Ladders 2000x900x1800mm Heavy Duty for Dormitory Staff Housing, share the required quantity, delivery location, preferred ladder access side, and mattress plan when requesting current product information. This helps align the two-level layout with the intended accommodation room.
Product Images