 EN

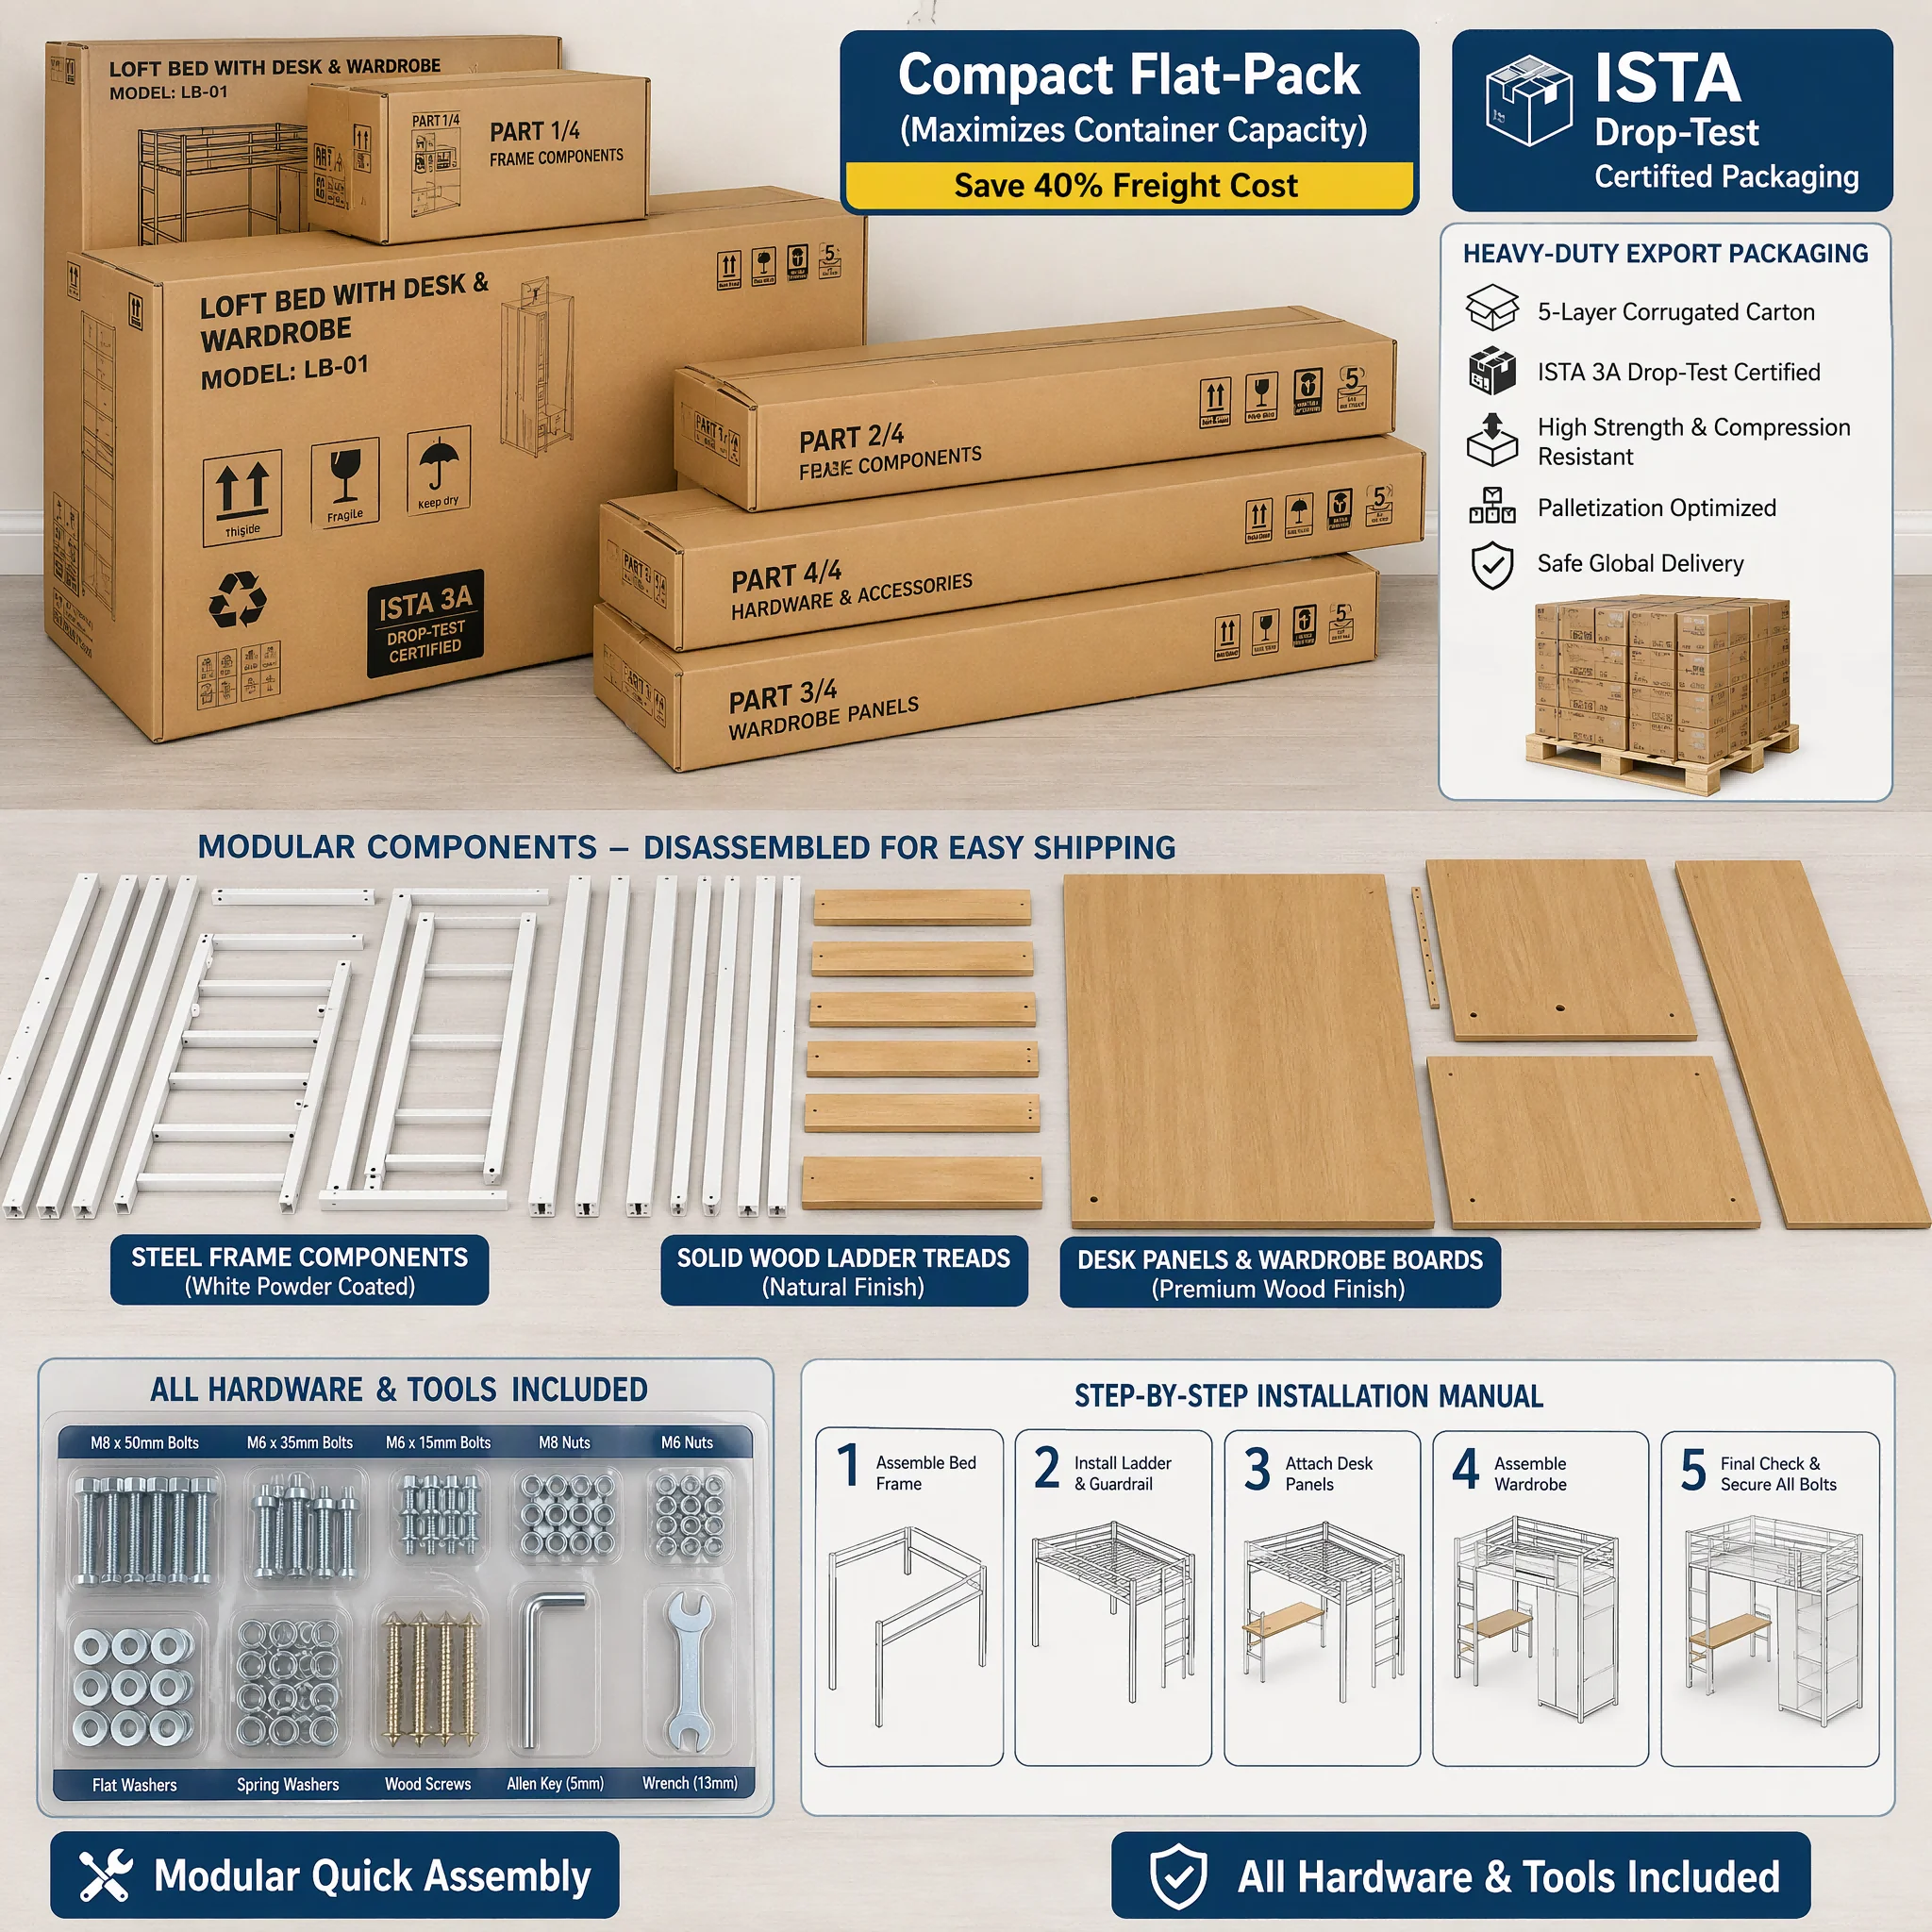
Loft Bed with Thickened Iron Frame and Desk Wardrobe Underneath for Small Apartments Space Saving Custom Color
- Conspectus
- Producta similia
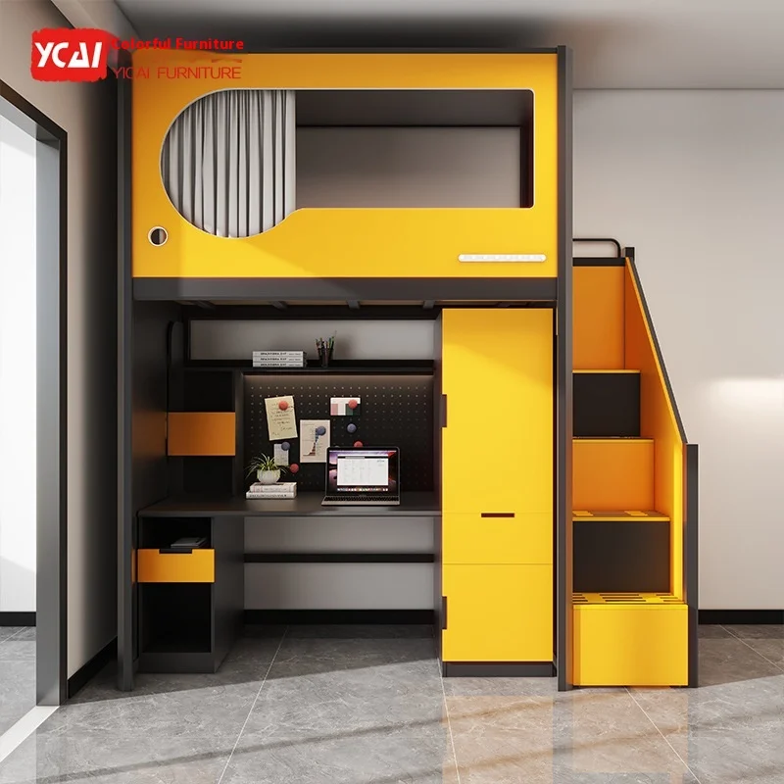
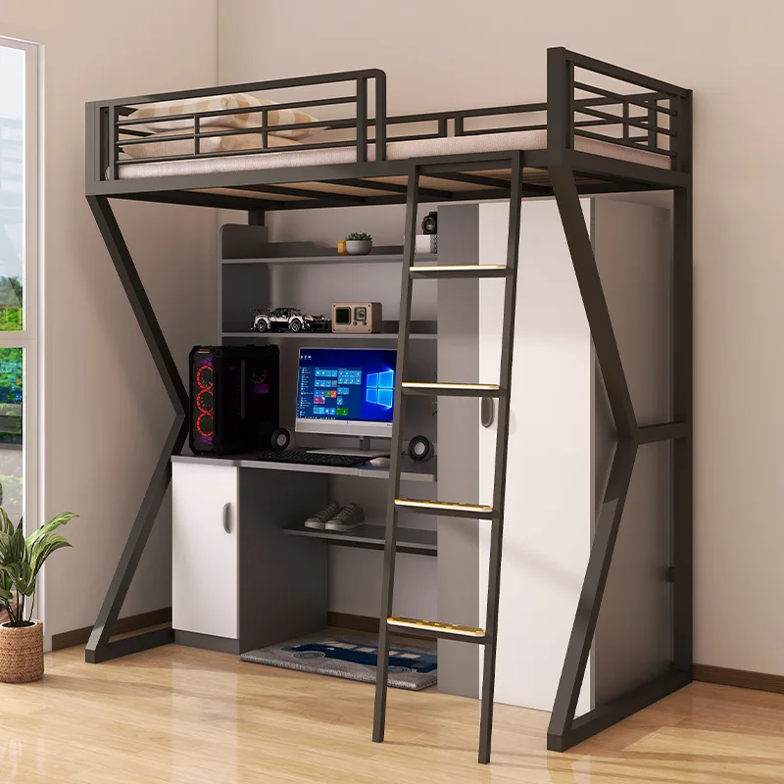
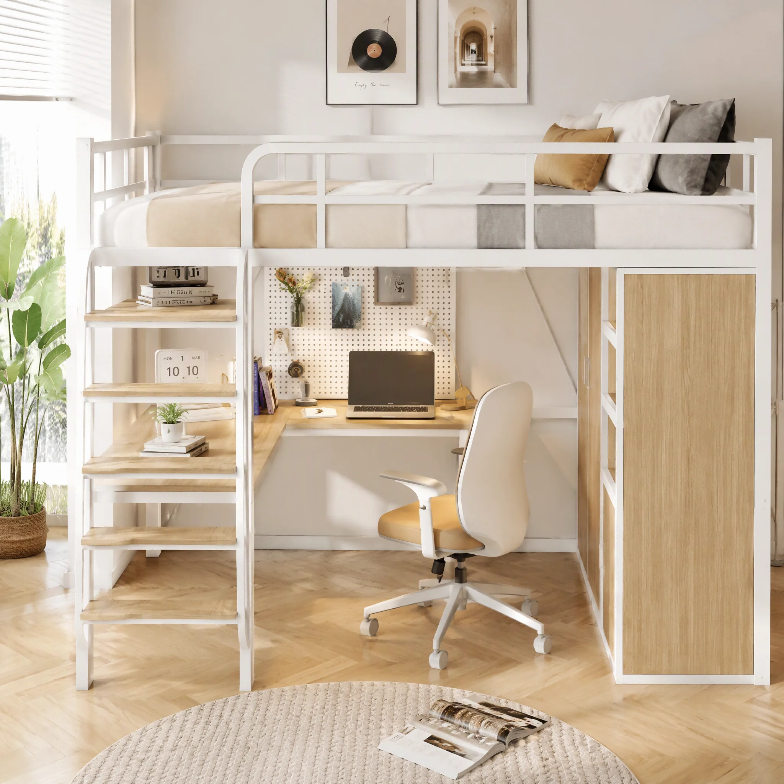
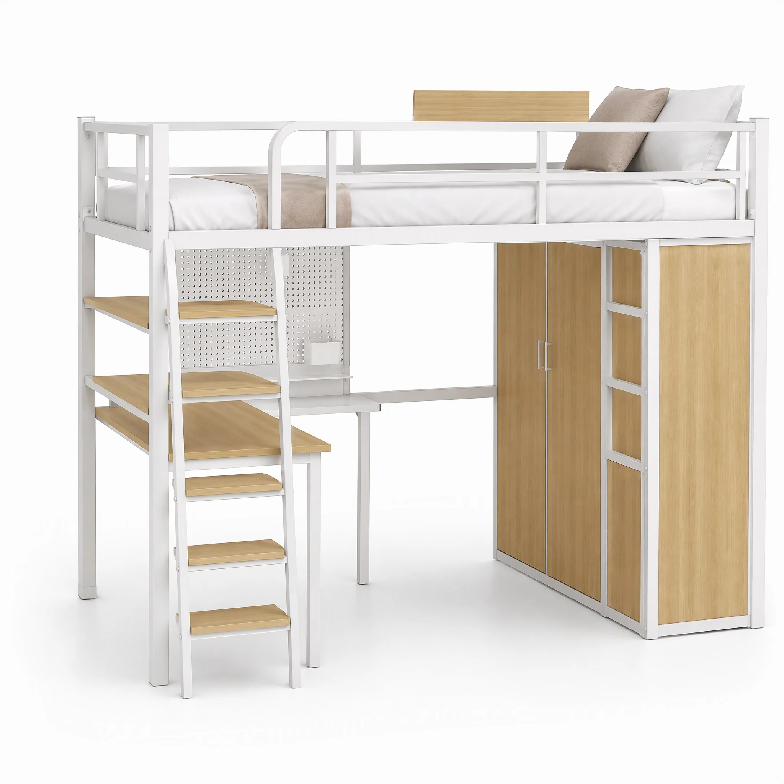
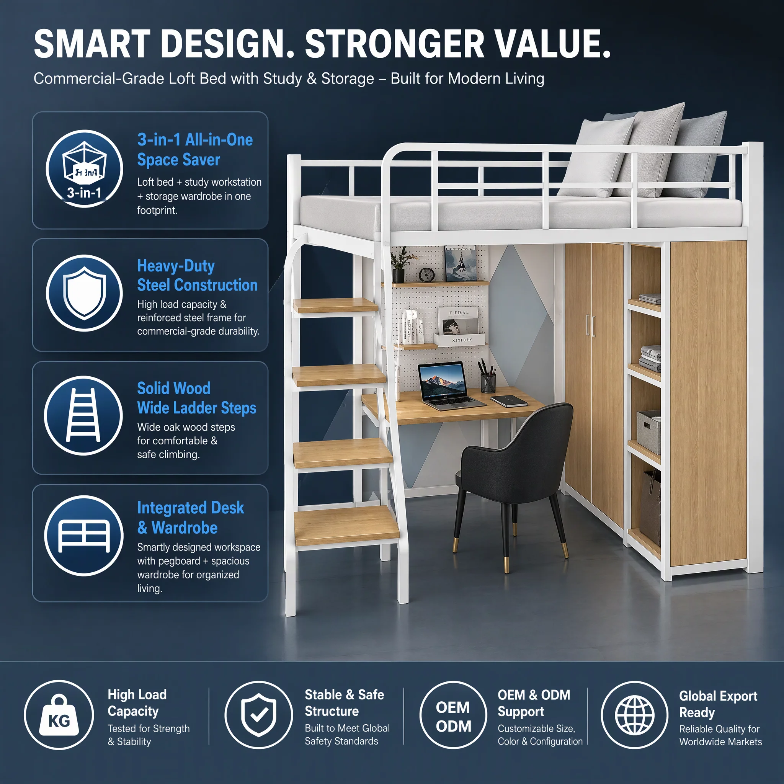
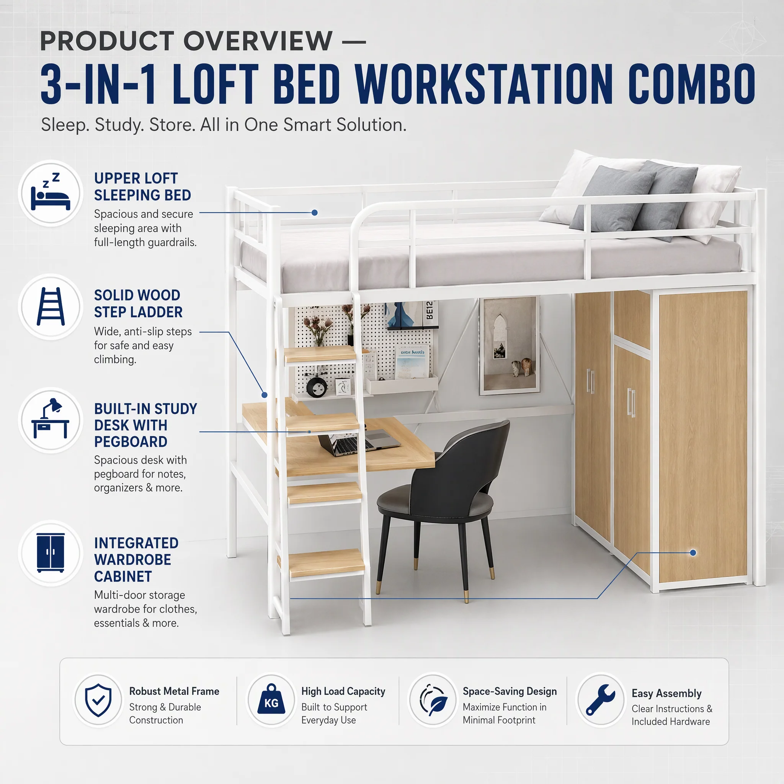
- Area dormiendi elevata: Lectus elevatus spatium utile sub se creat pro mensa, armario et scalis, non occupans totum spatium aedium in plano pavimenti.
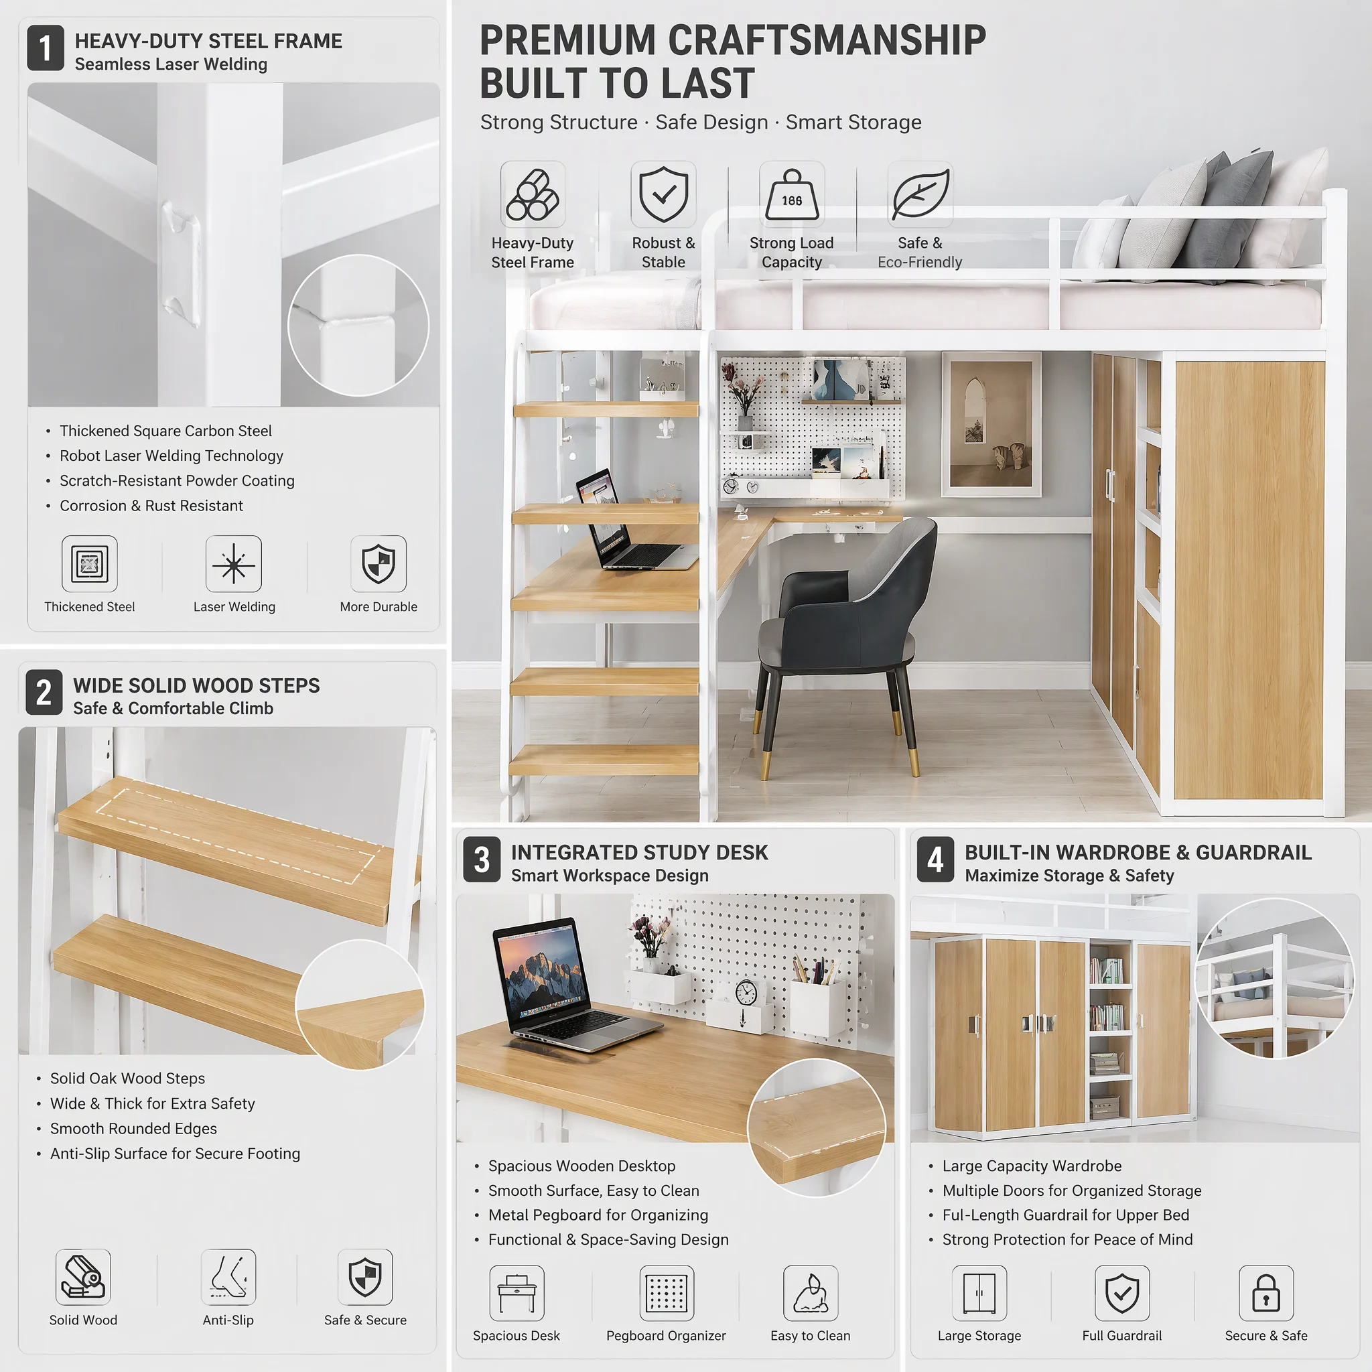
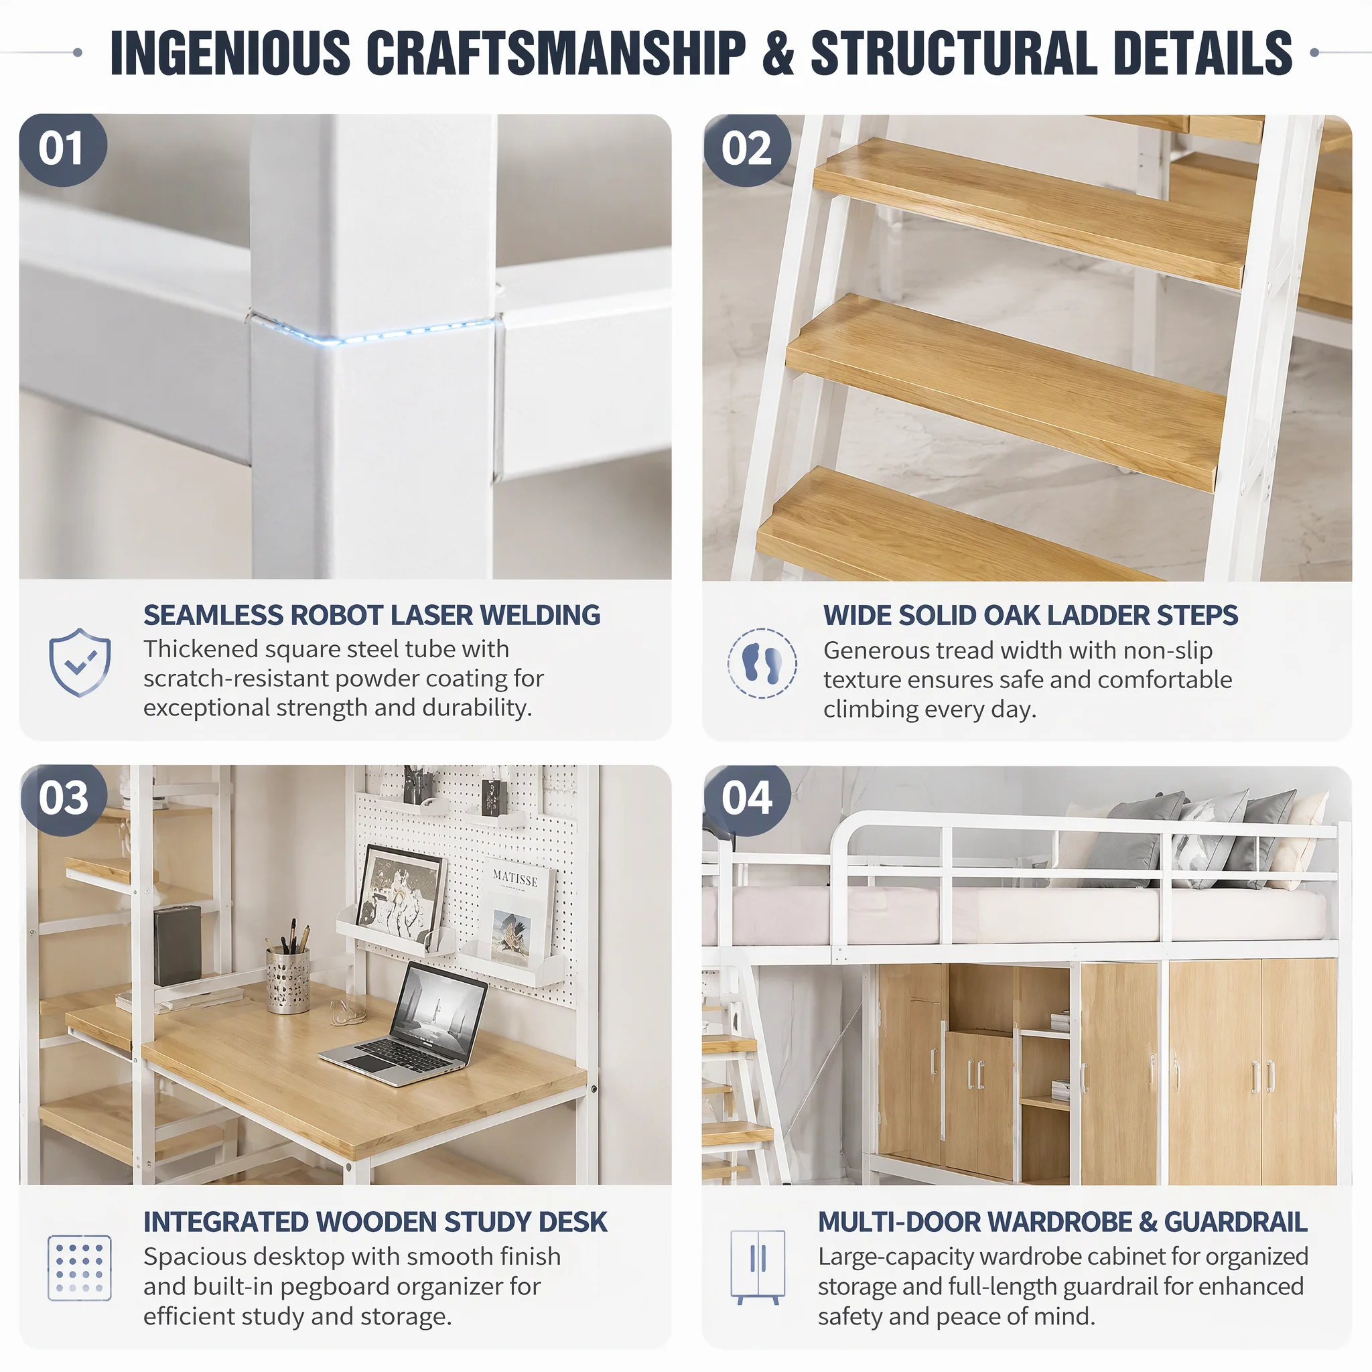
- Mensa studii integrata: Mensa 1200 x 600 mm superficiem dedicatam praebet lectioni, opere computatrali aut muneribus cotidianis. Tabula metallica clavulorum locum ad ordinandum parva accessoria iuxta spatium operis addit.
- Armarium et scalae: The lower storage arrangement includes a spacious wardrobe with multiple doors and shelving for a more orderly compact-room layout.
- Solid-wood steps: Wide solid-wood steps are described with smooth rounded edges and an anti-slip surface to support a more comfortable climb to the upper bed.
- Guardrail and steel construction: A full-length guardrail is paired with the thickened steel frame. The listed configuration brings the sleeping area, workstation, and storage components into one coordinated structure.
Loft Bed with Thickened Iron Frame and Desk Wardrobe Underneath for Small Apartments Space Saving Custom Color
This integrated loft bed workstation unites sleeping, studying, storage, and shelving in a single vertical arrangement. The elevated bed frees the lower space for a desk and wardrobe, enabling compact rooms to use floor area efficiently. It is intended for environments where separate bed, desk, and storage cabinet would occupy excessive space—such as small apartments, dormitories, and teen bedrooms.
The configuration pairs a reinforced steel frame with a desk, wardrobe, shelving, and upper-bed guardrail. Rather than scattering daily essentials across multiple furniture items, this layout consolidates rest, study, and storage zones. This proves especially valuable when the room requires a clear daytime work surface plus an orderly location for clothing and personal belongings.
Confirmed Dimensions and Materials
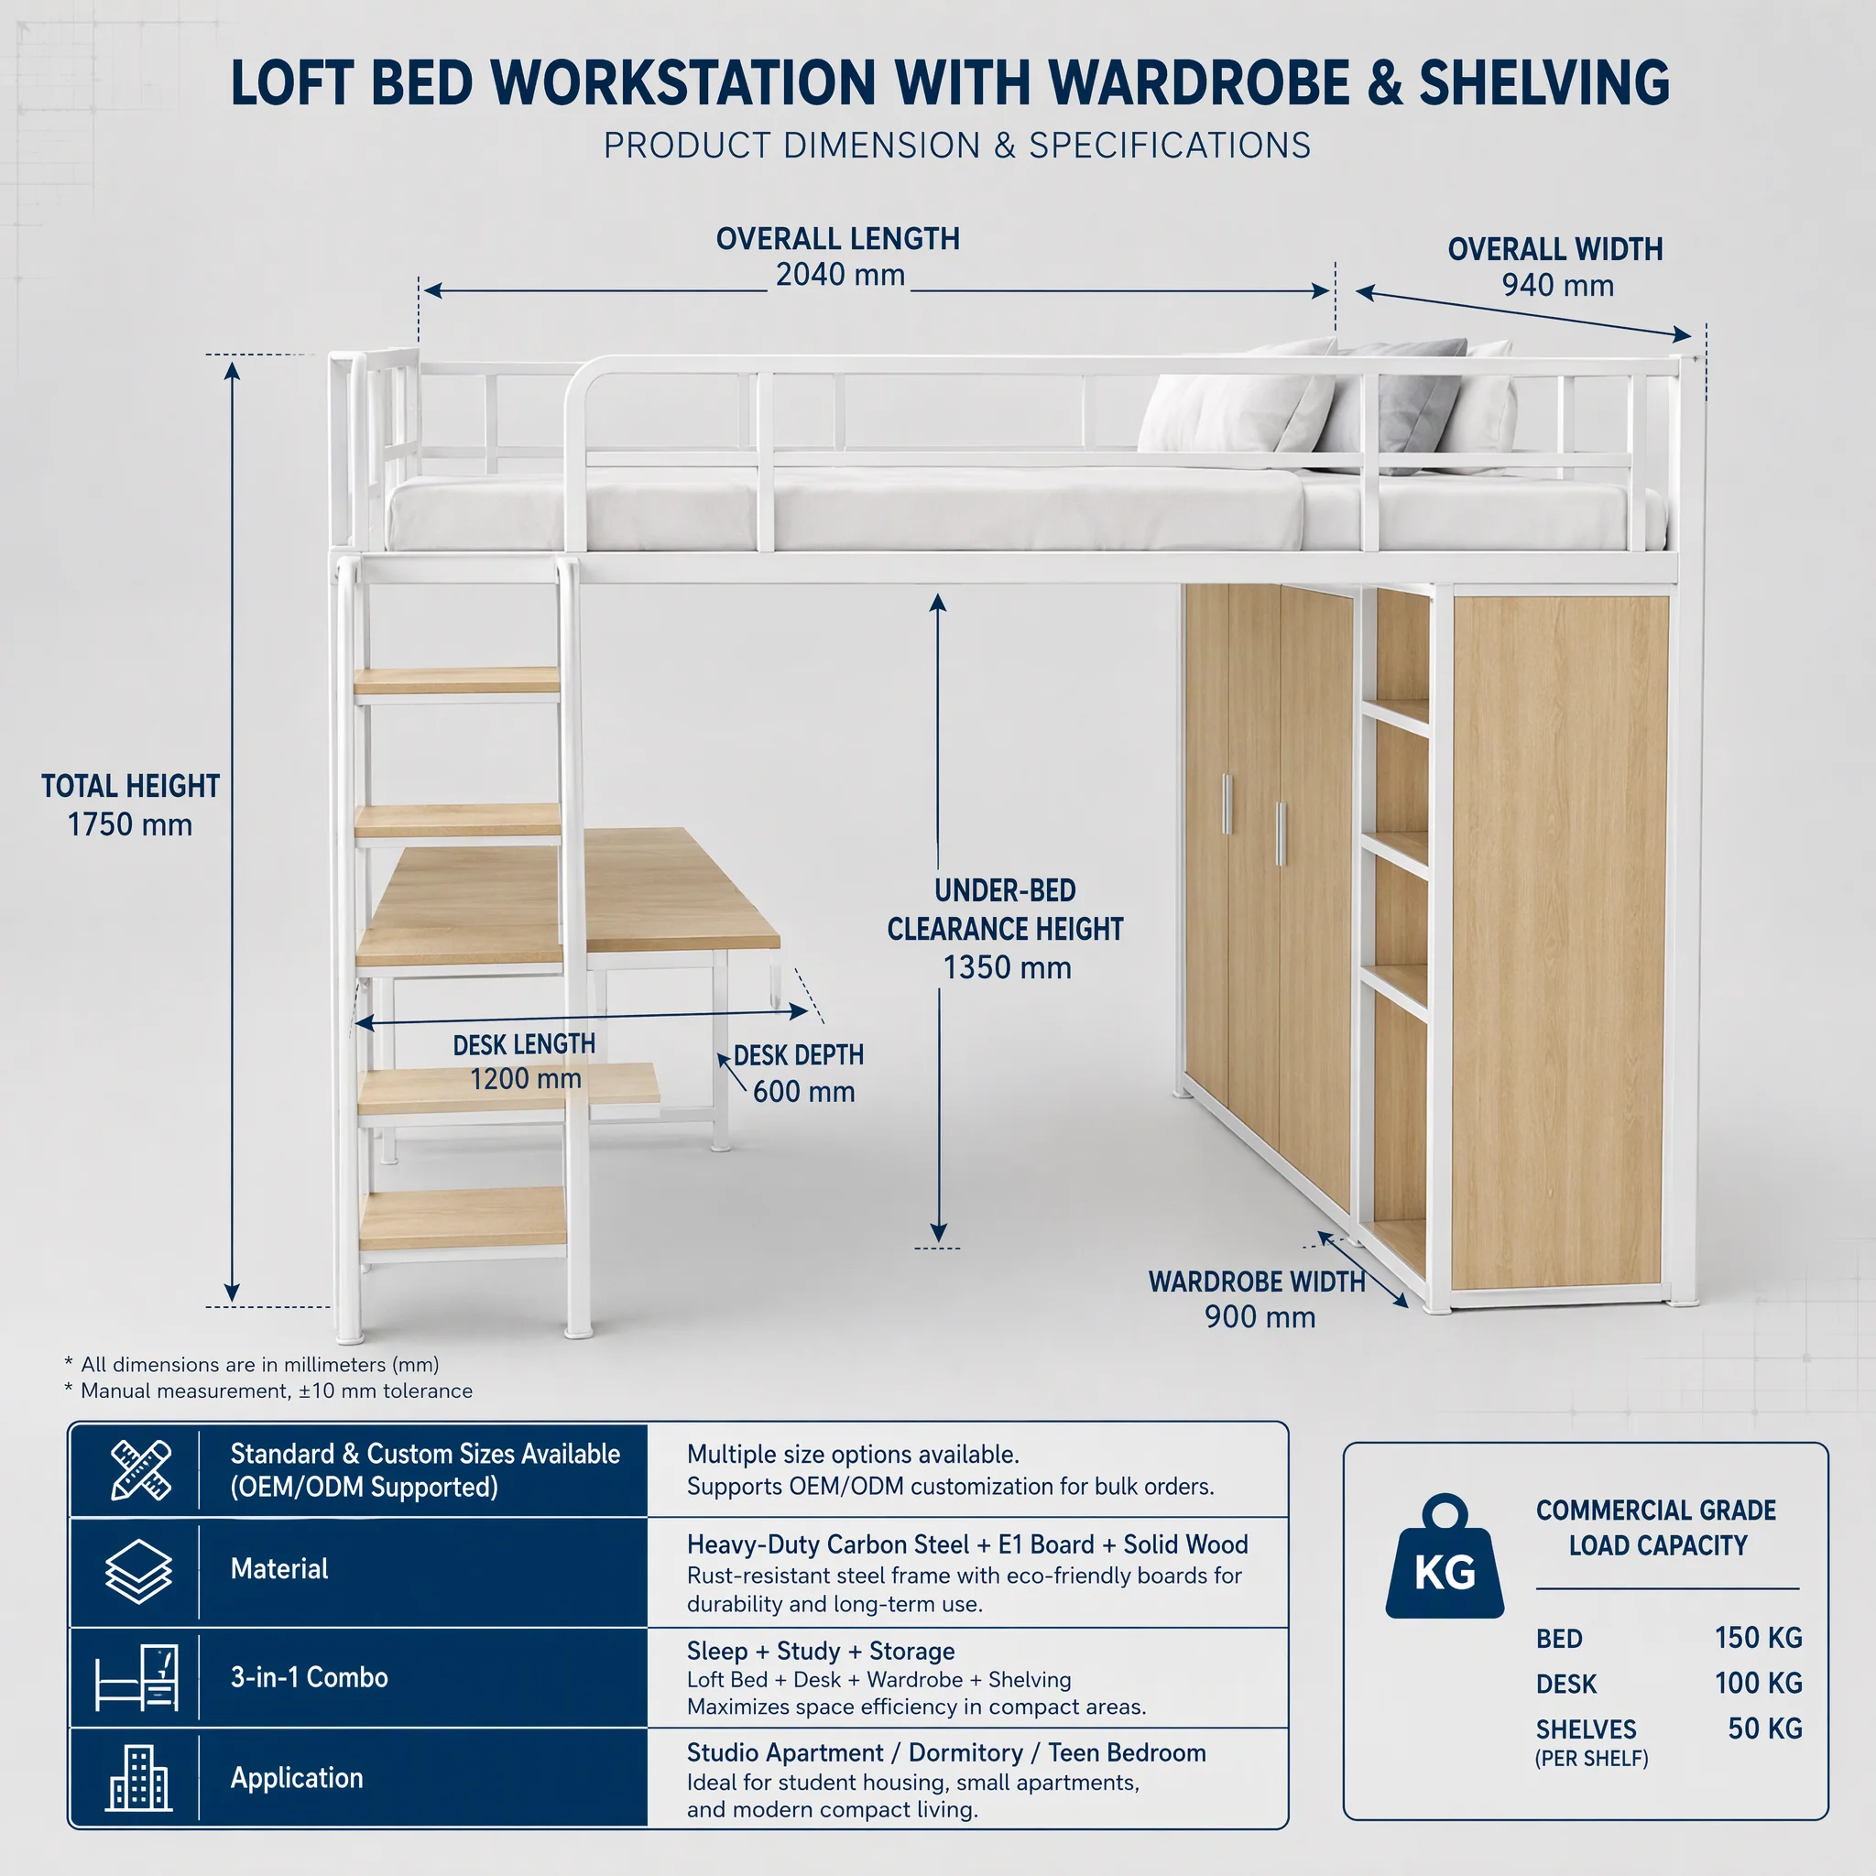
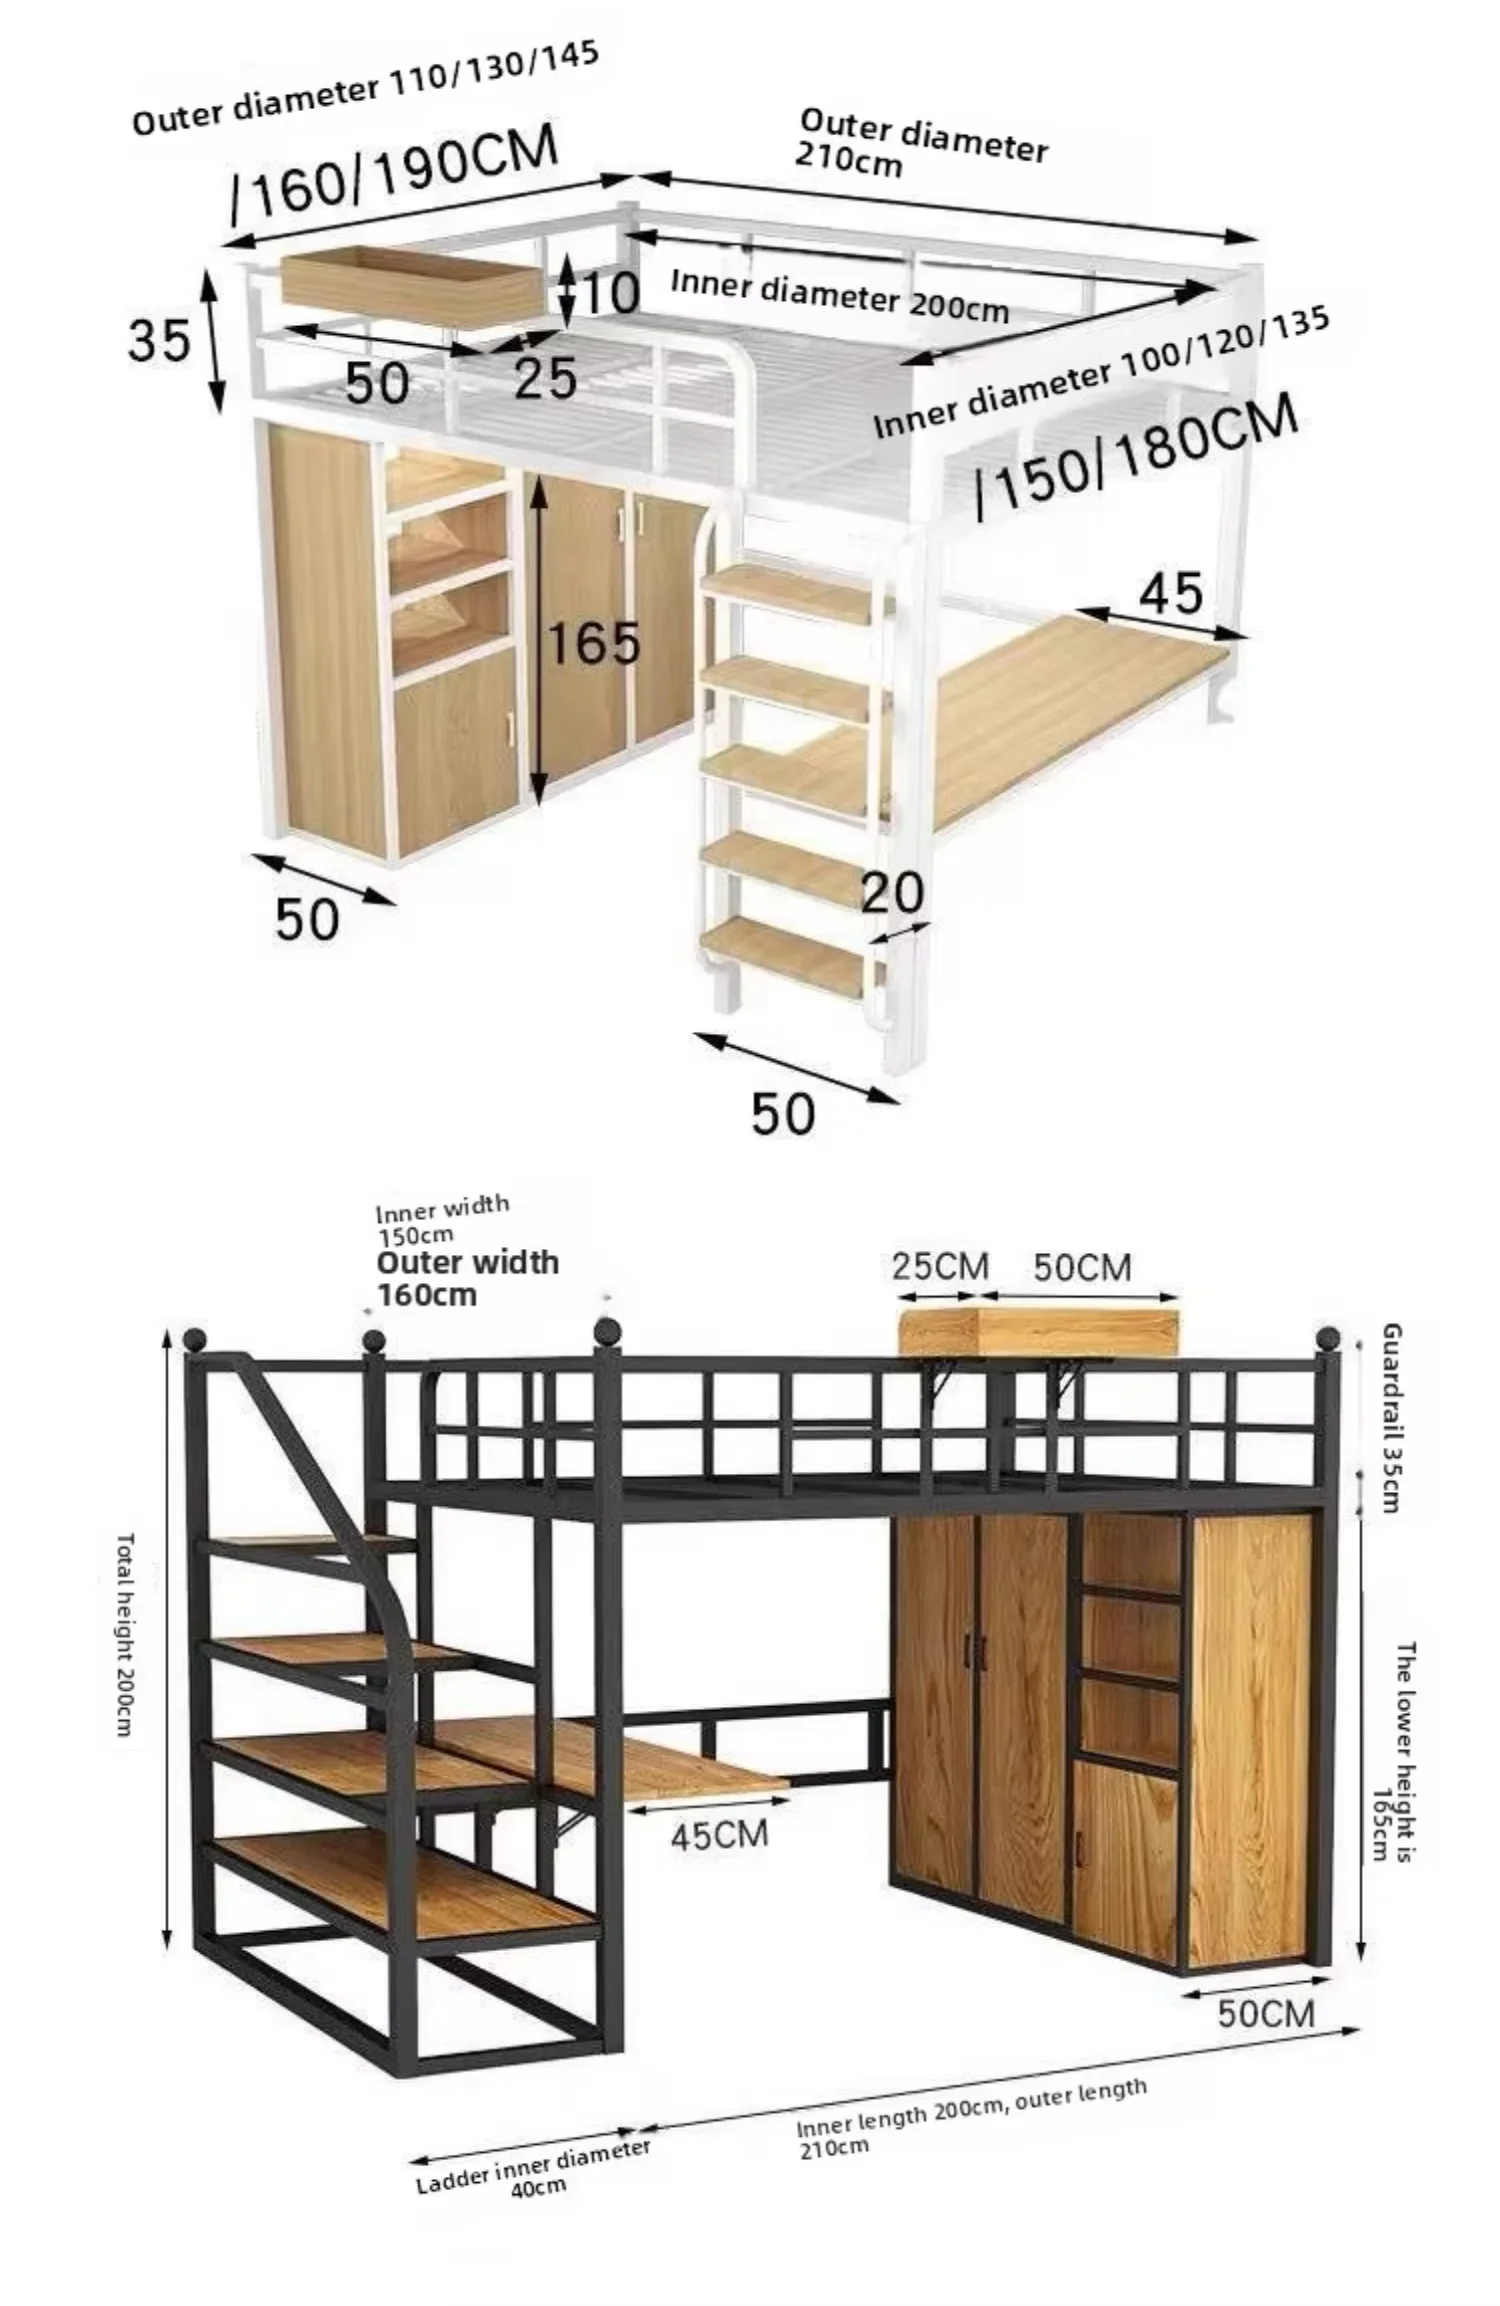
The listed overall size is 2040 mm long, 940 mm wide, and 1750 mm high. The clearance below the bed is listed as 1350 mm high, creating room for the workstation and storage area. The desk measures 1200 x 600 mm, and the wardrobe is listed at 900 mm wide. Manual measurement tolerance is listed as plus or minus 10 mm.
| Specificatio | Detail enumeratus |
|---|---|
| Magnitudo universa | 2040 x 940 x 1750 mm |
| Under-bed clearance | 1350 mm |
| Desk size | 1200 x 600 mm |
| Wardrobe width | 900 mm |
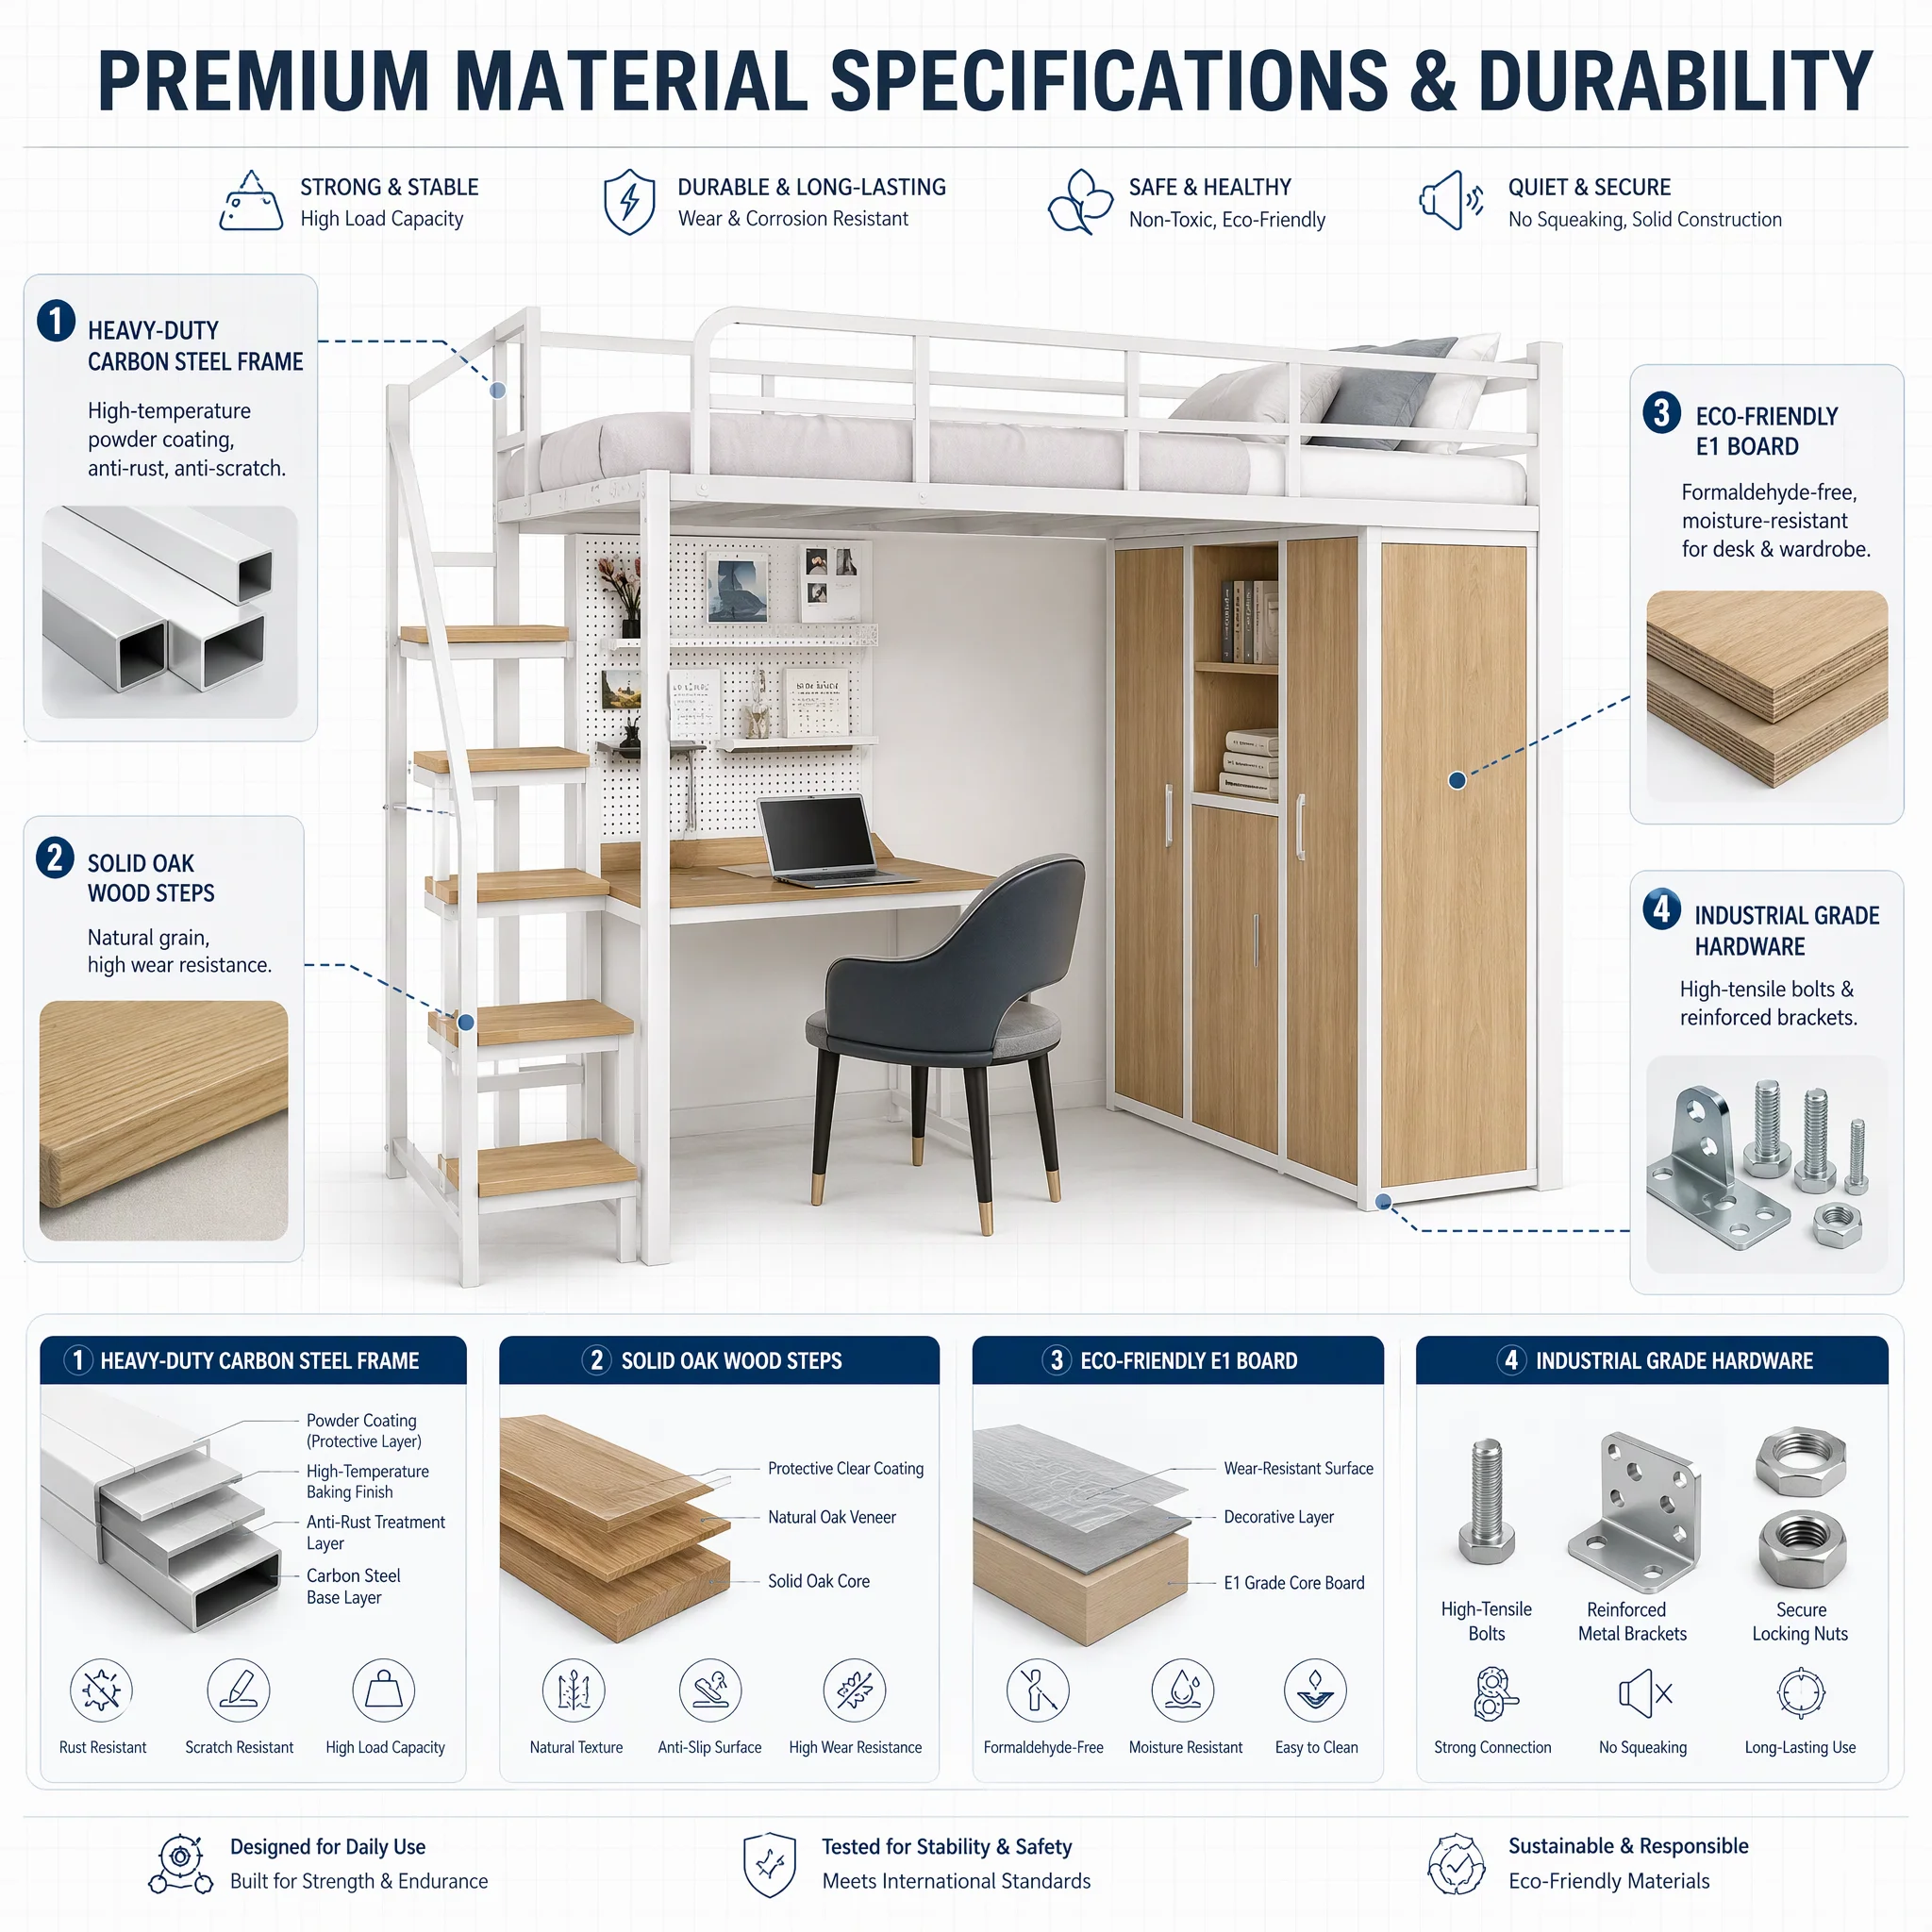
| Materiali | Heavy-duty carbon steel, E1 board, and solid wood |
| Listed capacities | Bed 150 kg; desk 100 kg; shelves 50 kg per shelf |
The frame uses heavy-duty carbon steel, while the listed material combination also includes E1 board and solid wood. A powder-coated finish is described for the steel components, with scratch and corrosion resistance. These material details give the piece a practical foundation for a room that combines sleeping furniture with a daily study area.
Quia lectus, mensa, armarium et scalae in unum ordinem coniuncti sunt, dimensiones totales maxime utiles sunt, si simul considerentur. Spatium sub lecto ad zonam operis definendam contribuit, dum profunditas mensae ad locandum materiam studii sine extensione mobiliorum in medium spatium aedium sufficit. Latitudo armarium et scalae necessitatem armarium addititionalem minuunt. Antequam locatio eligitur, spatium ad gradus, fores armarium et sedem mensae relinquendum est, ut quaelibet regio utilis maneat.
Proprietates quae habitare compactum iuvant
In a smaller room, the visual relationship between the desk, wardrobe, and access steps matters as much as the footprint on a plan. This loft bed keeps those elements vertically organized, so the lower zone remains focused on work and storage instead of being filled with separate furniture pieces.
Everyday Use Scenarios
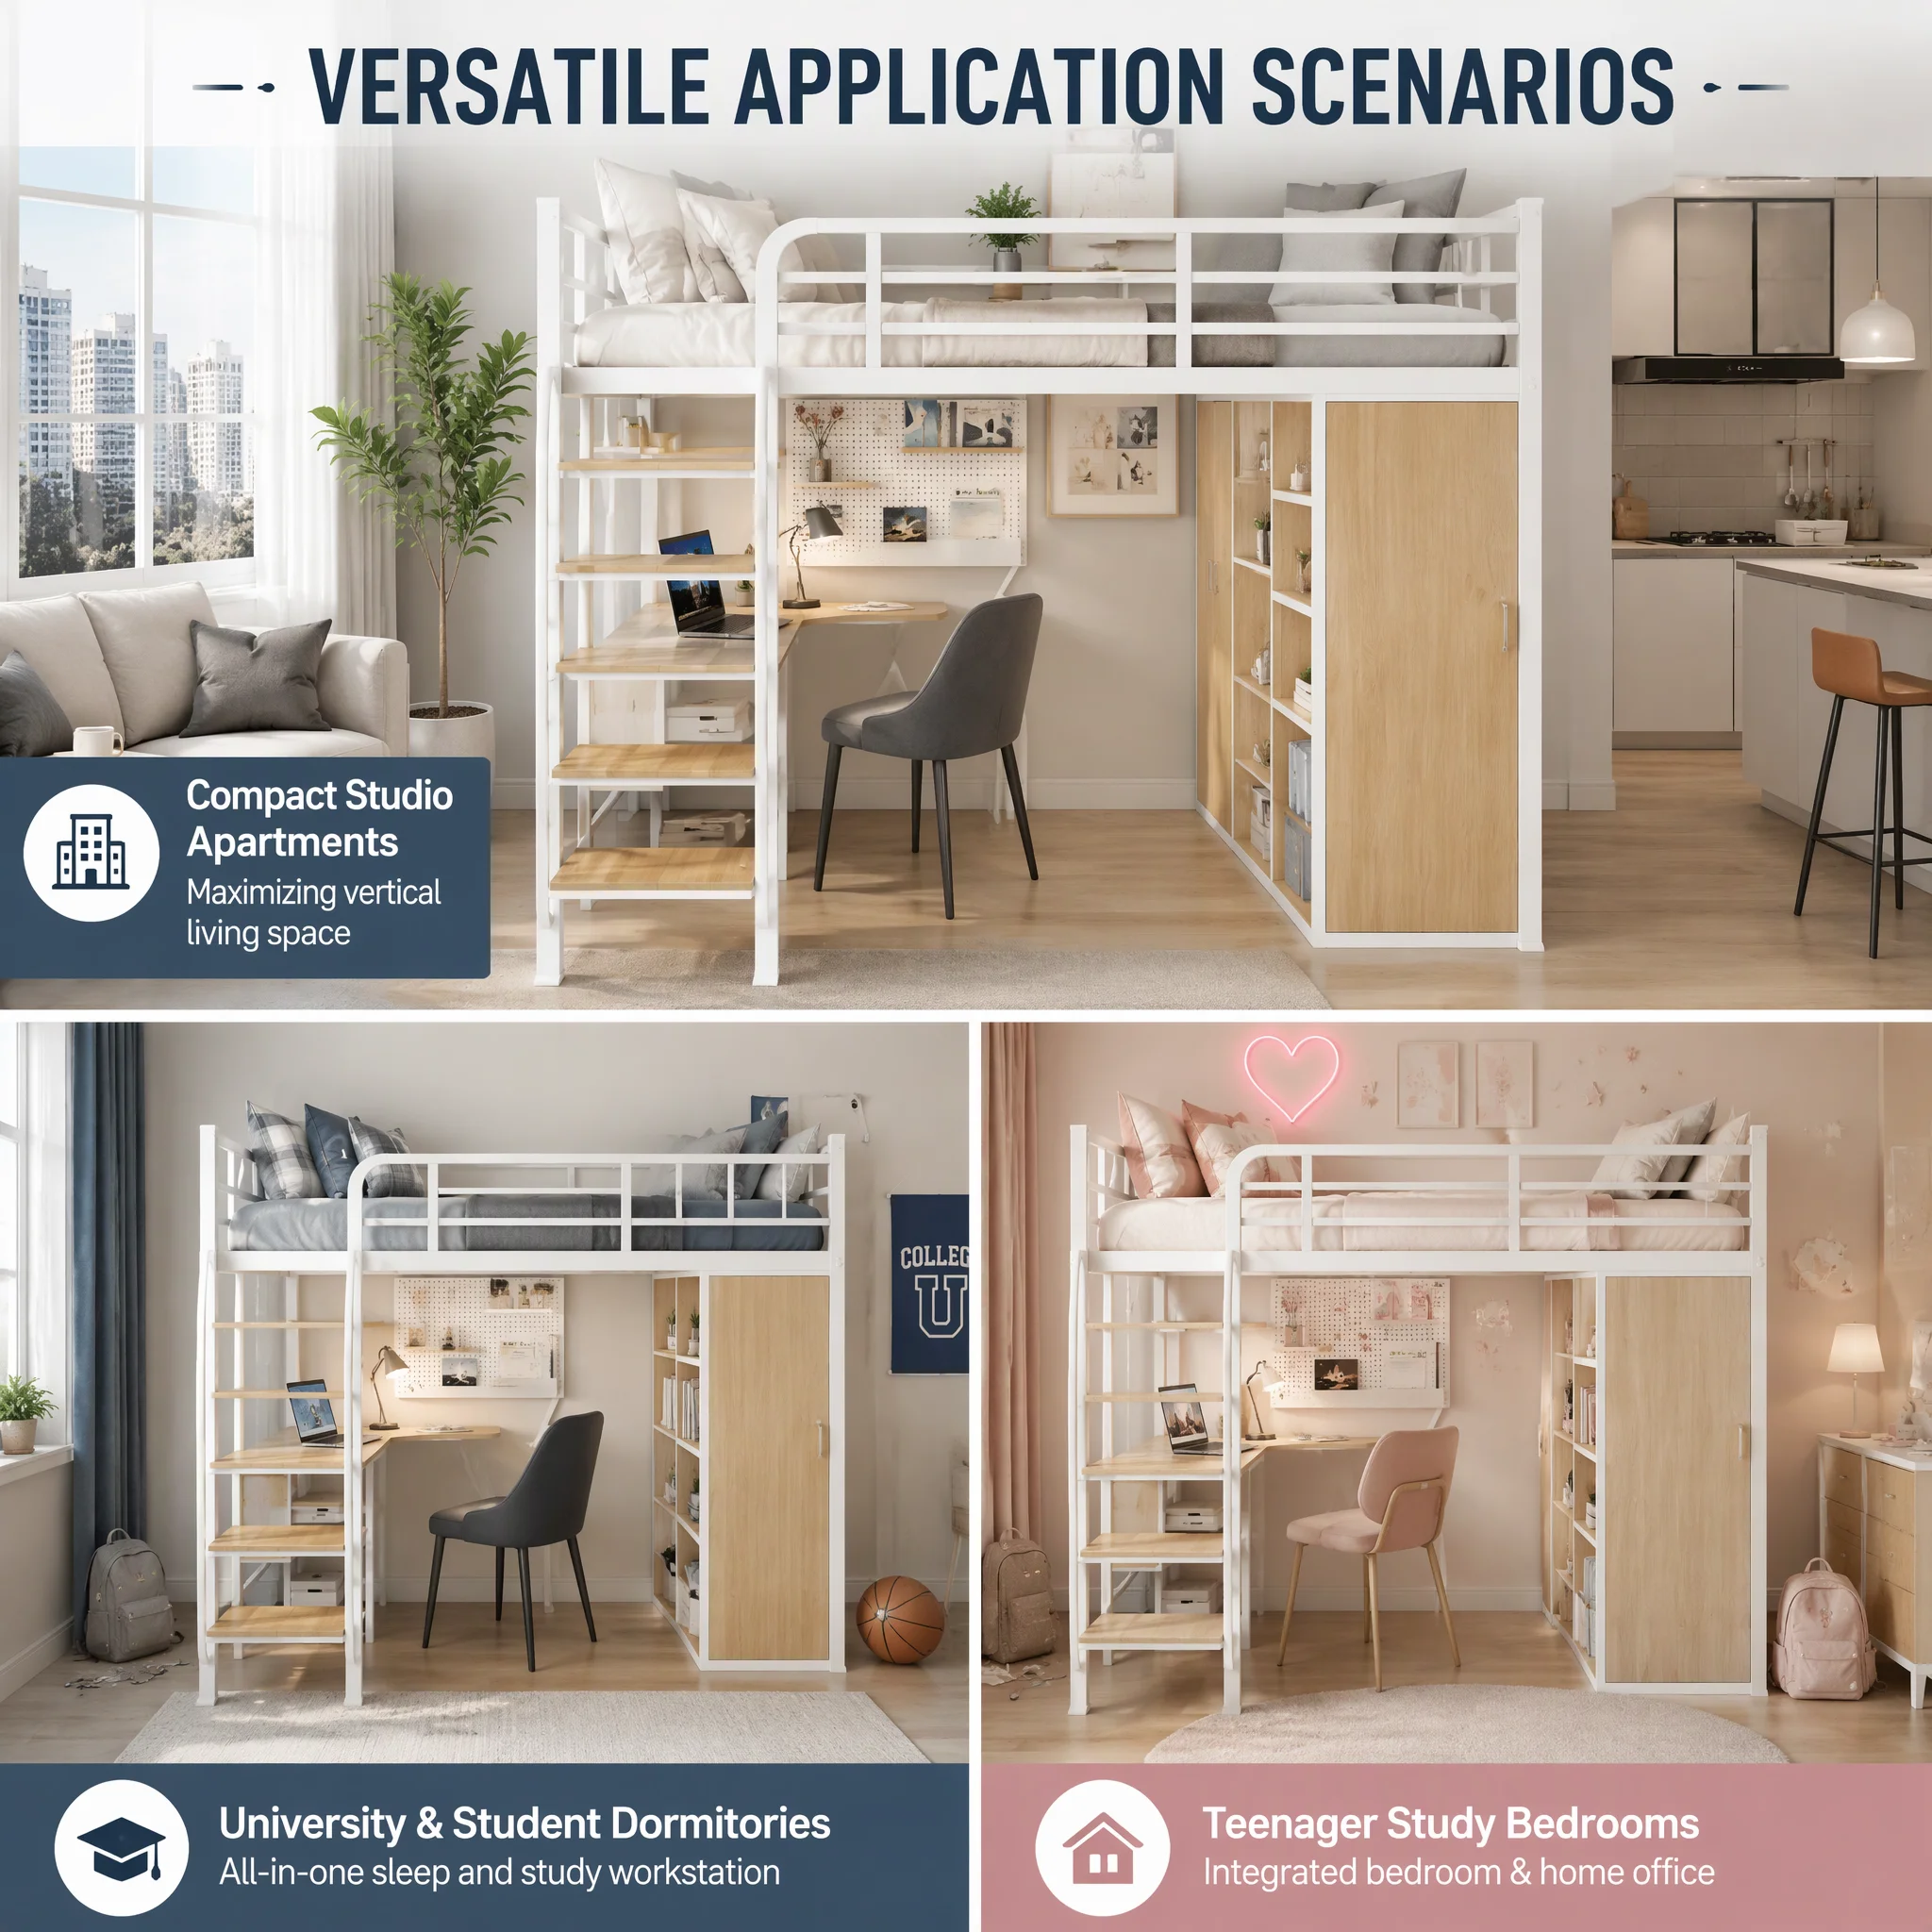
Apartaments petits
Pro apartamenta parva, lectus functiones principales camerae principalis in una area congregare potest: locus dormiendi supra, superficies laboris infra, et custodia clausa iuxta. Haec dispositio plus spatii in camera ad circulandum aut ad alia mobilia relinquere potest. Largitudo totalis 940 mm, quae hic indicatur, utile initium est, cum spatium occupatum ab hoc mobili consideratur. Lectus in alto cum crassiori armatura ferrea et scrinium cum armarium subter pro apartamentis parvis, conservans spatium, coloris ad personam, haec omnia functiones simul adfert, sine necessitate multorum mobilium separatorum in plano pavimenti.
Dormitoria et Camerae Scholarum
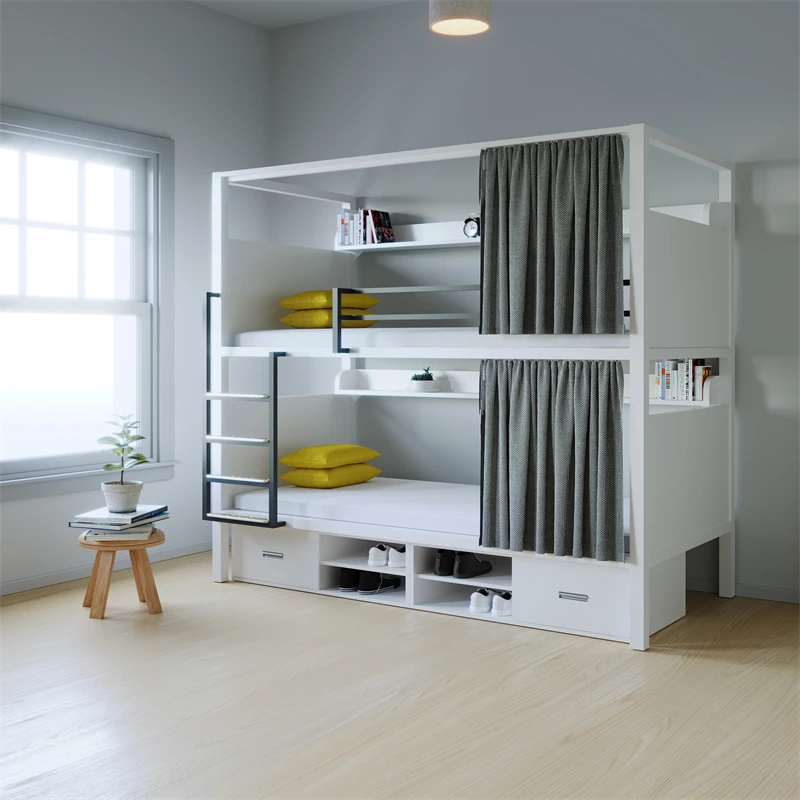
Camerae dormitoriorum saepe necessitant clarum divisionem inter activitates requietis et studii, absque additione plurium magnorum mobilium. Scrinium integratum spatium definitum pro studio sustinet, dum armarium et scabelli custodiam praebent in eadem compositione. Tabula clavorum (pegboard) res studio frequenter usitatas prope superficiem scrinii tenet.
Camerae Adolescentium
A teen bedroom may need a sleeping area, personal storage, and a desk for schoolwork at the same time. The upper bed and lower workstation allow those functions to share one layout. If the room has a particular wall length, entry route, or existing furniture arrangement, checking the listed dimensions against the available space helps clarify whether this configuration is suitable.
Configuration and Custom Options
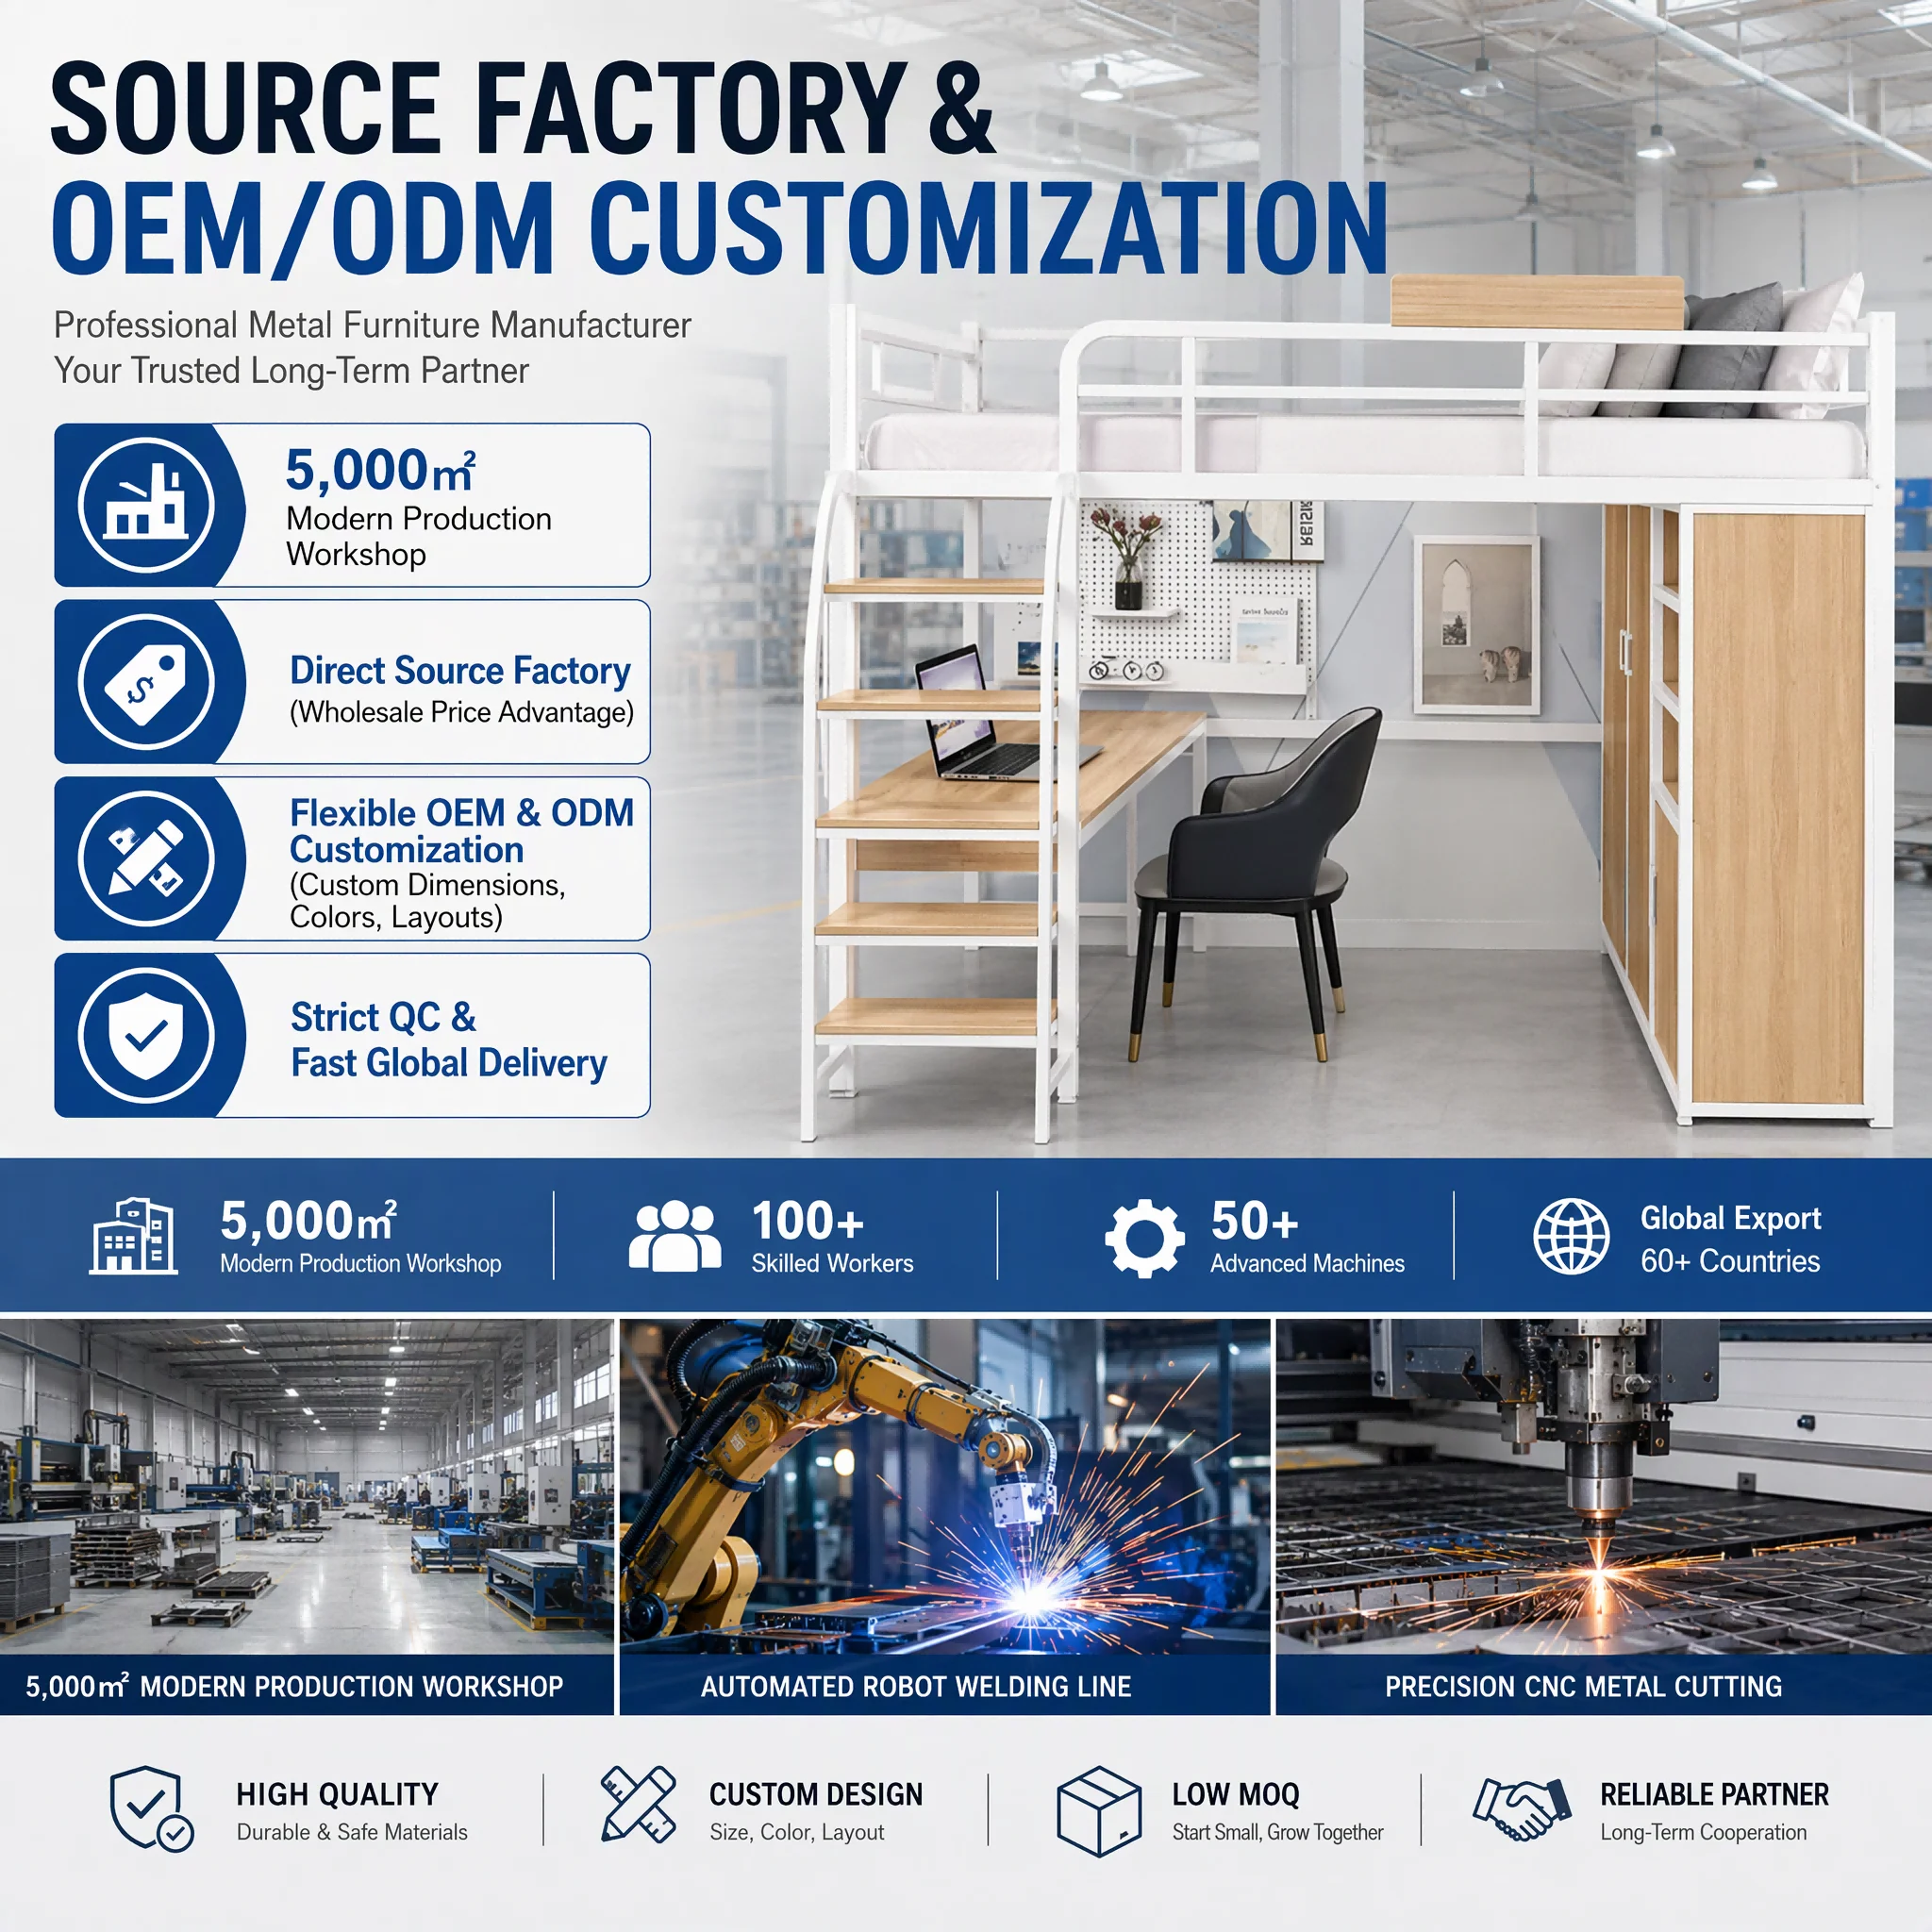
Standard and custom sizes are available, and the product information describes OEM/ODM support for size, color, and configuration. Custom Color can help the loft bed coordinate with a room scheme, while configuration discussion can focus on the parts that affect fit, such as the desk, wardrobe, shelving, and access side. Availability for a specific custom request should be confirmed before ordering.
The practical question is not simply whether a loft bed fits within a room, but whether the desk area, storage access, and climbing route work together in daily use. Consider the opening direction of the wardrobe, the space needed at the desk, and a comfortable route to the upper level. Where a project needs a different size or arrangement, share the required dimensions and configuration details when making an inquiry.
A 3-in-1 Space-Saving Layout
Loft Bed with Thickened Iron Frame and Desk Wardrobe Underneath for Small Apartments Space Saving Custom Color combines three core functions in one unit: sleeping, studying, and storage. The elevated structure uses vertical space while the integrated desk, wardrobe, shelves, steps, and guardrail support an organized room setup. Its listed materials, dimensions, and capacities provide a clear basis for matching the design to a compact living space.
Pro dimensione, colore aut configuratione ad personam, ad venditorem scribite cum dimensionibus loci destinati et cum functionibus pro opere necessariis. Hoc adiuvat ut dispositio electa cum spatio disponibili et cum usu cotidiano destinato congruat. Lectus in alto cum solido ferreo corpore et cum scrinio et armario subter pro parvis aedificiis, qui spatium parcit, coloris ad personam, praebet certam primam configurationem ad disceptandum de compacta solutione pro dormiendo, studendo et recondendo.