 EN

Student/Staff Dormitory Minimalist Modern Metal Bunk Bed Thickened Frame Double-Decker Adult Double Bed
- Overview
- Related Products
Metal Bunk Bed for Shared Accommodation
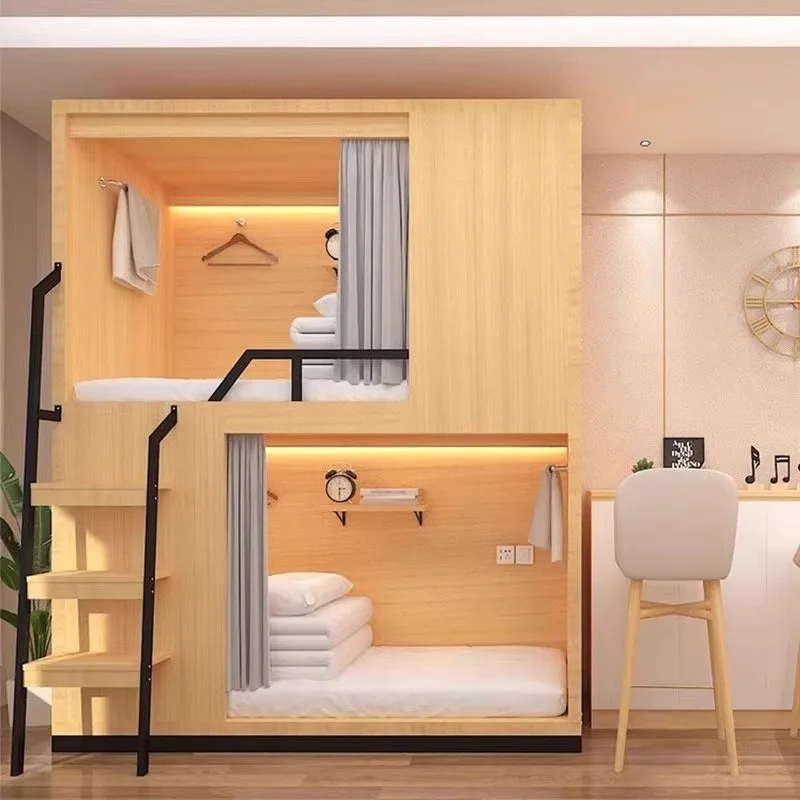
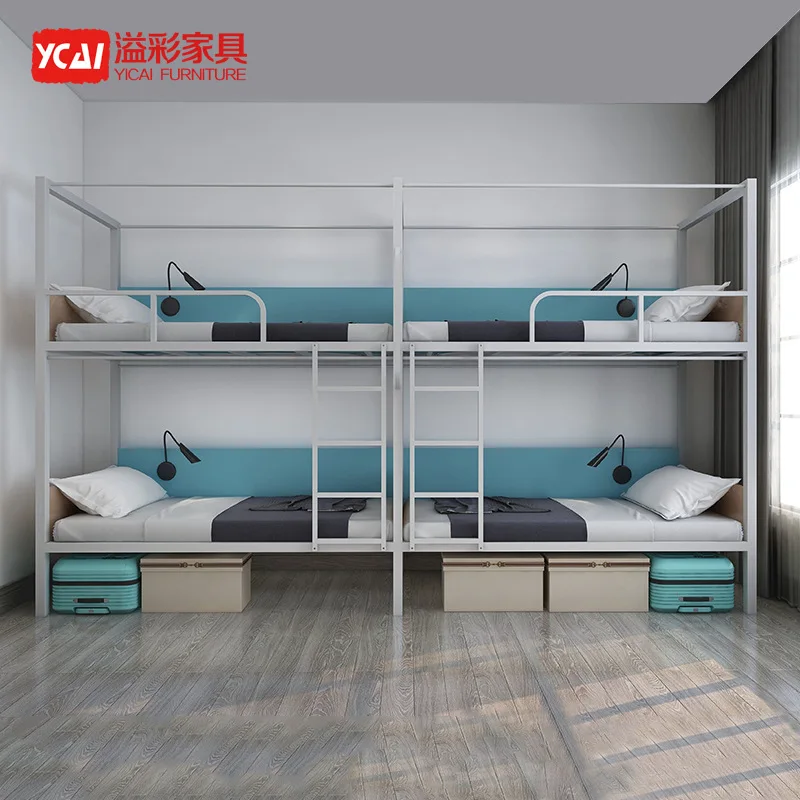
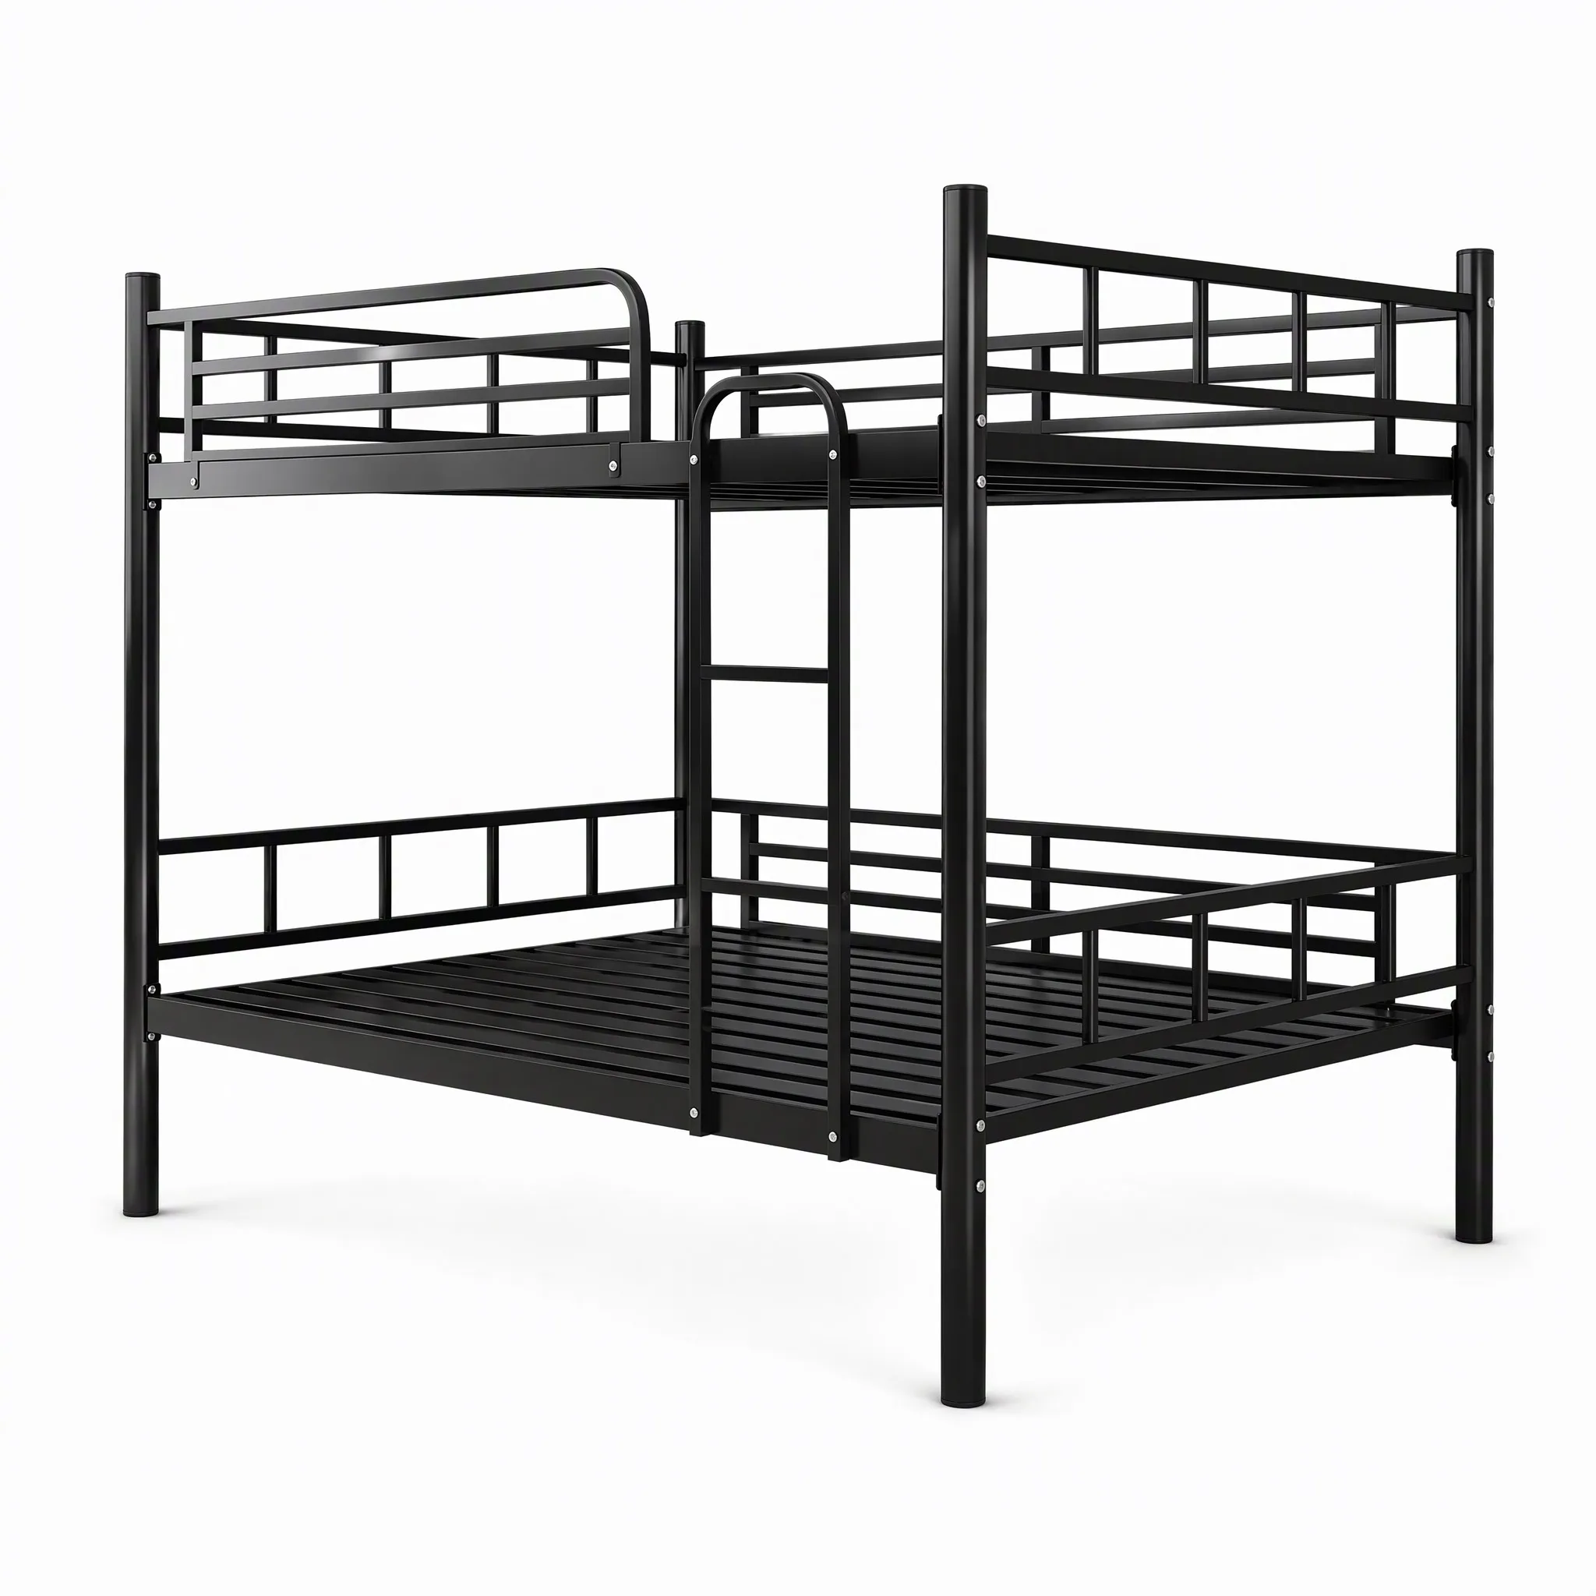
This Student/Staff Dormitory Minimalist Modern Metal Bunk Bed Thickened Frame Double-Decker Adult Double Bed is a two-level sleeping solution for rooms where floor area needs to serve more than one resident. Its simple metal profile suits student dormitories, staff accommodation, hostels, and other shared-living settings. The bunk arrangement places two beds vertically, leaving more open floor space than two separate single-level beds. A matte black finish gives the frame a clean, restrained appearance that works with a range of room layouts.
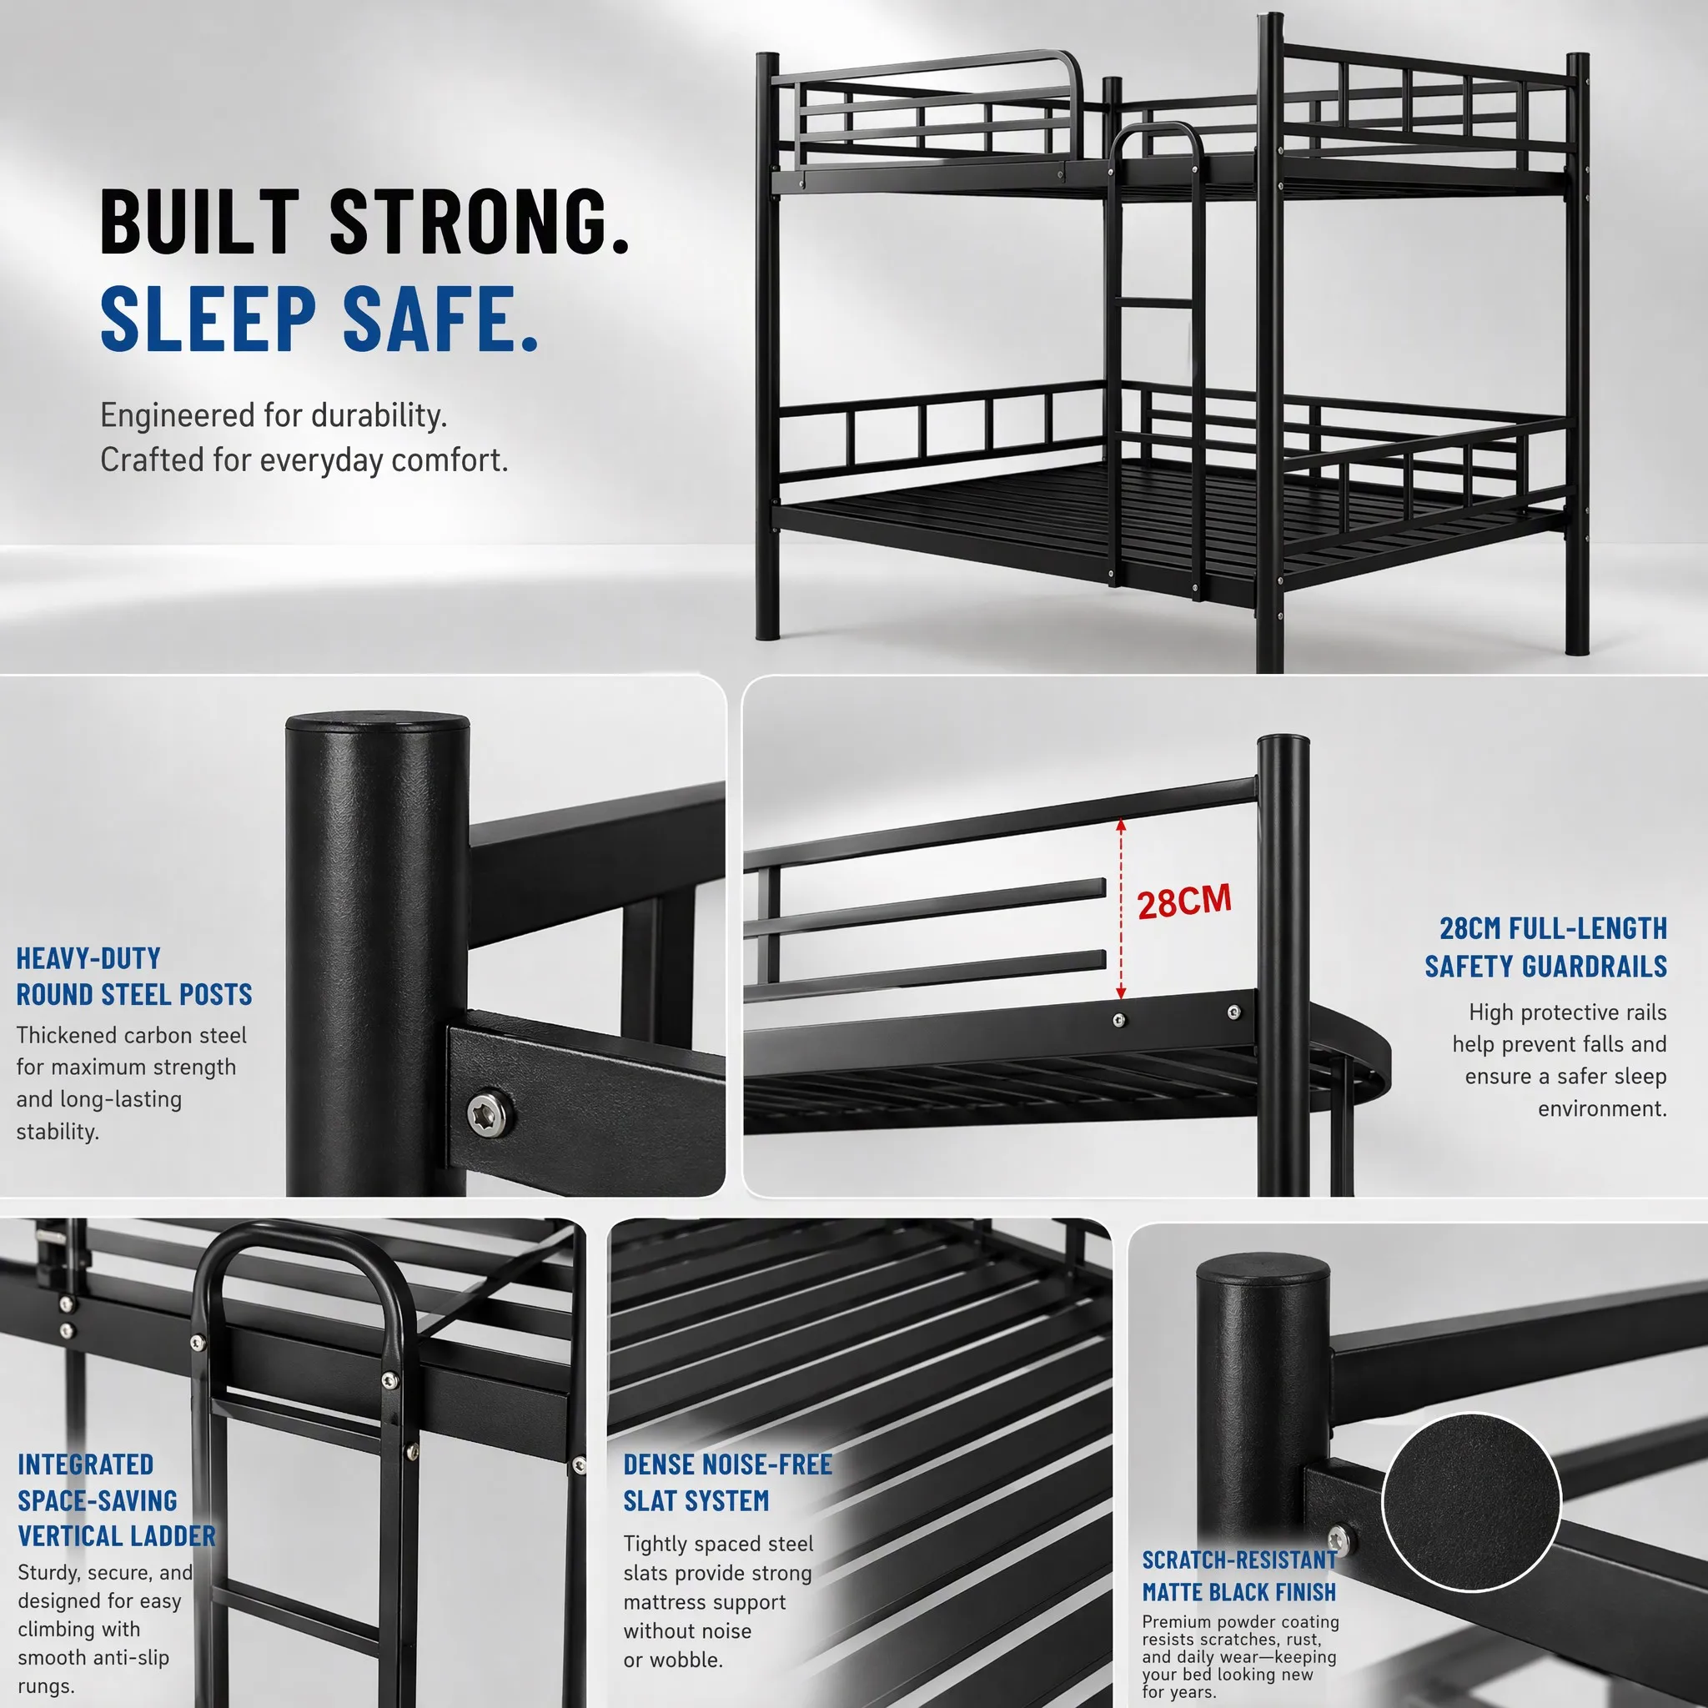
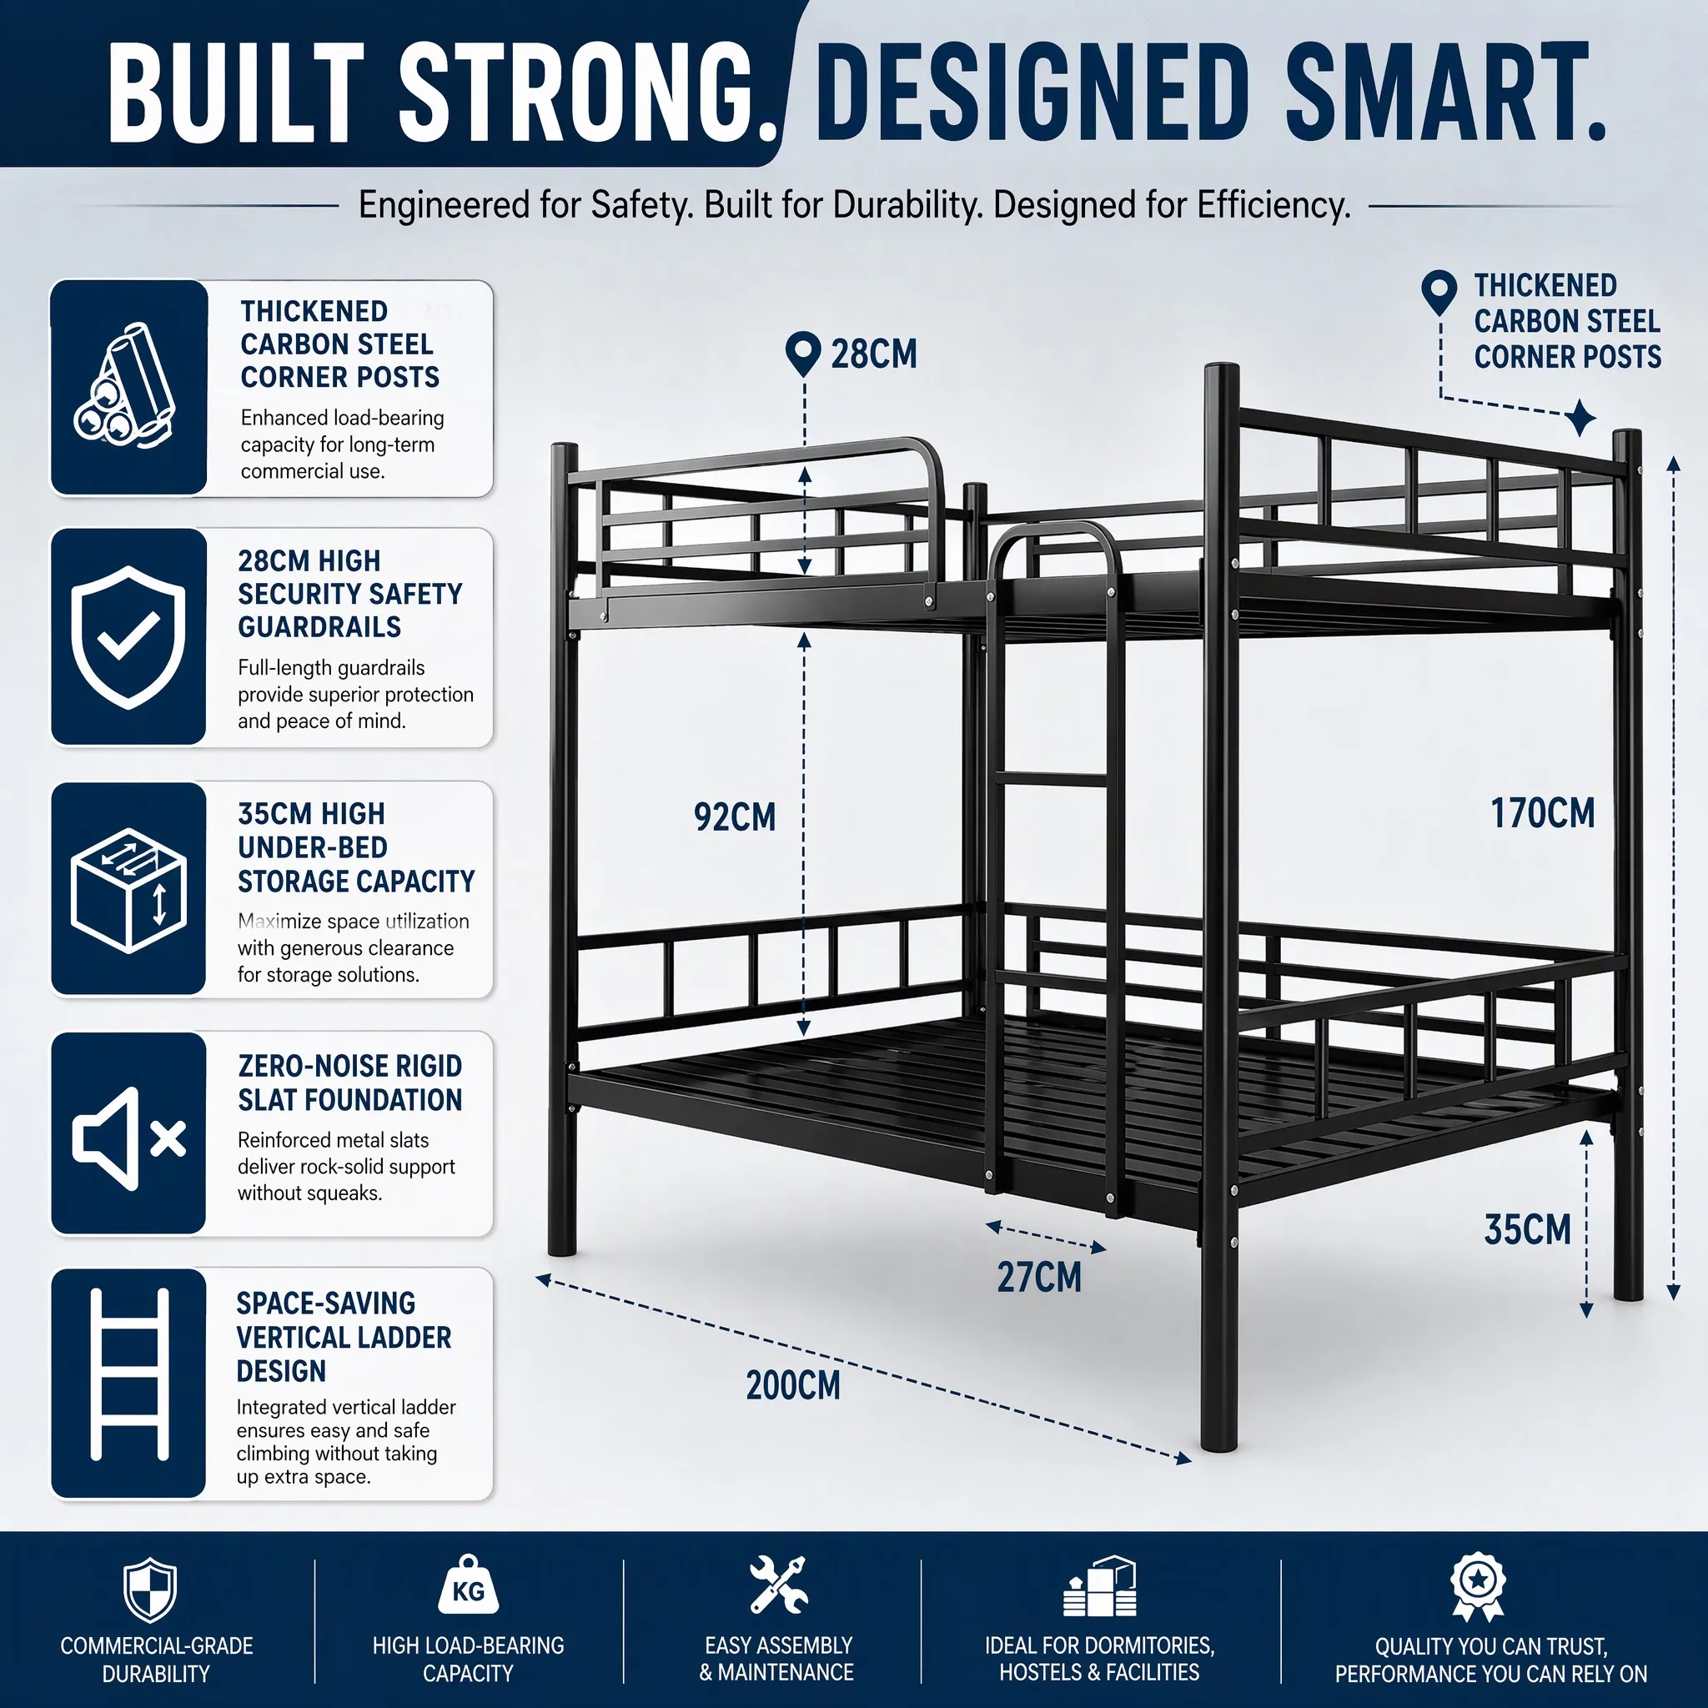
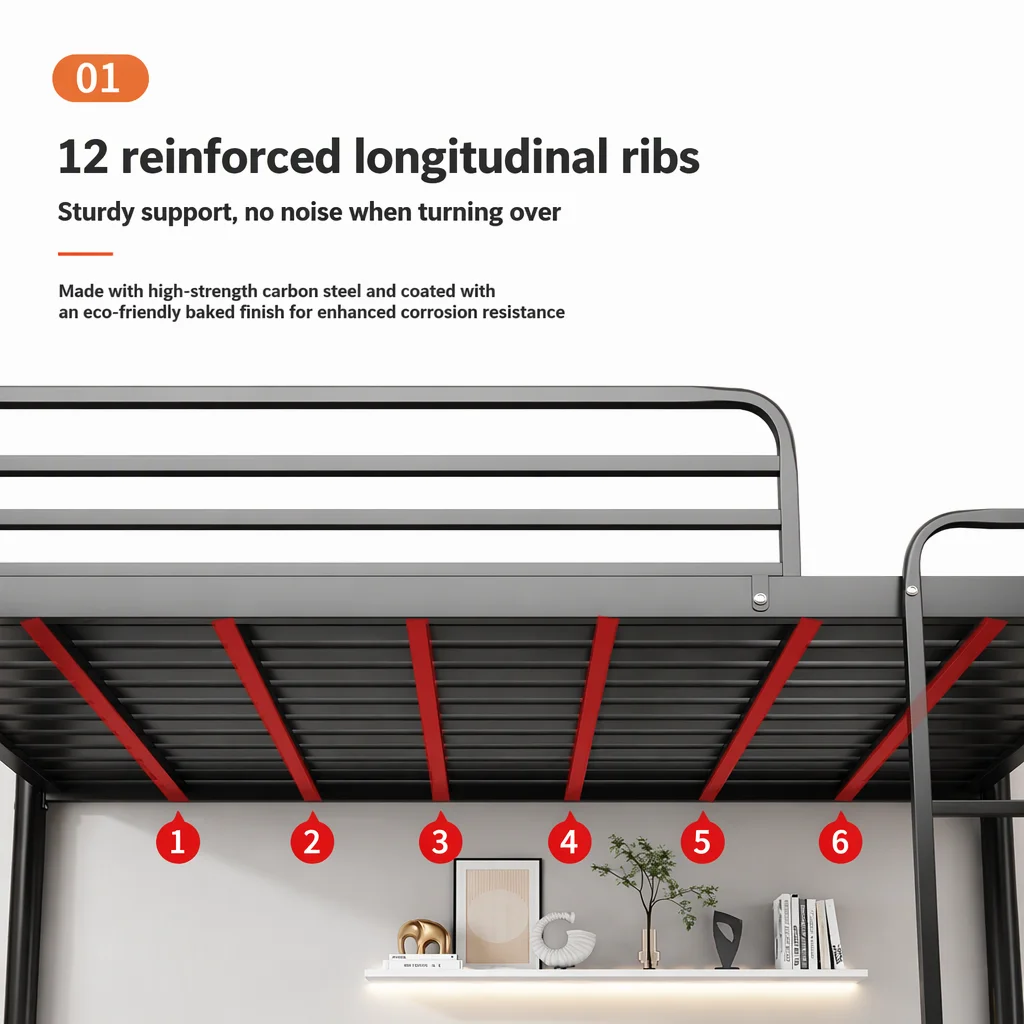
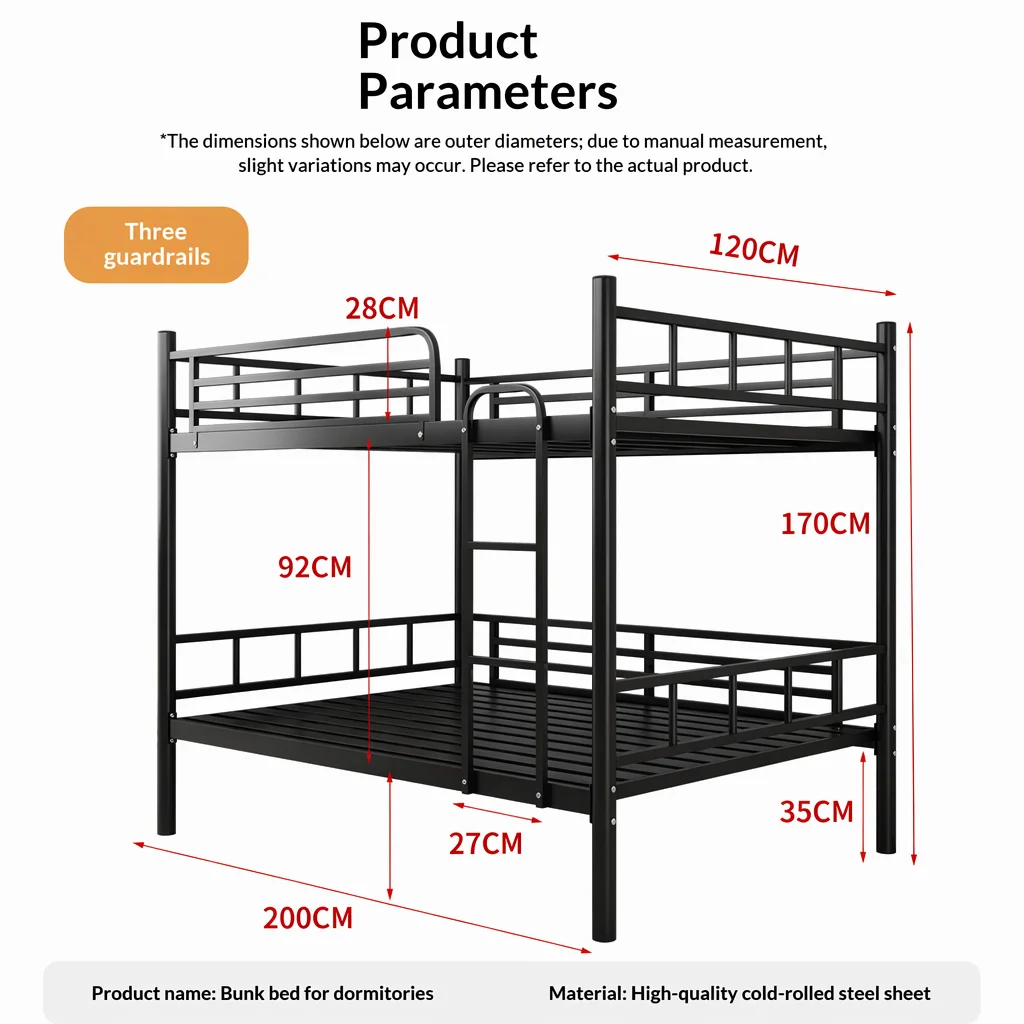
The bed is built around a thickened carbon-steel frame with round steel corner posts. Its upper sleeping level is enclosed by full-length safety guardrails described at 28 cm high. The frame also includes an integrated metal slat foundation, creating a direct support surface for a mattress. A vertical ladder gives access to the upper berth without extending far into the room, which can be useful where the area around each bed needs to remain clear.
Confirmed Frame and Safety Features
Two sleeping levels in one footprint
The double-decker construction is designed to make vertical space useful in shared bedrooms. Instead of arranging two beds side by side, the upper and lower berths create separate sleeping positions in a single bed footprint. This format can fit dormitory rooms, staff housing, hostels, and facilities where a straightforward, space-conscious sleeping layout is required.
Thickened metal construction
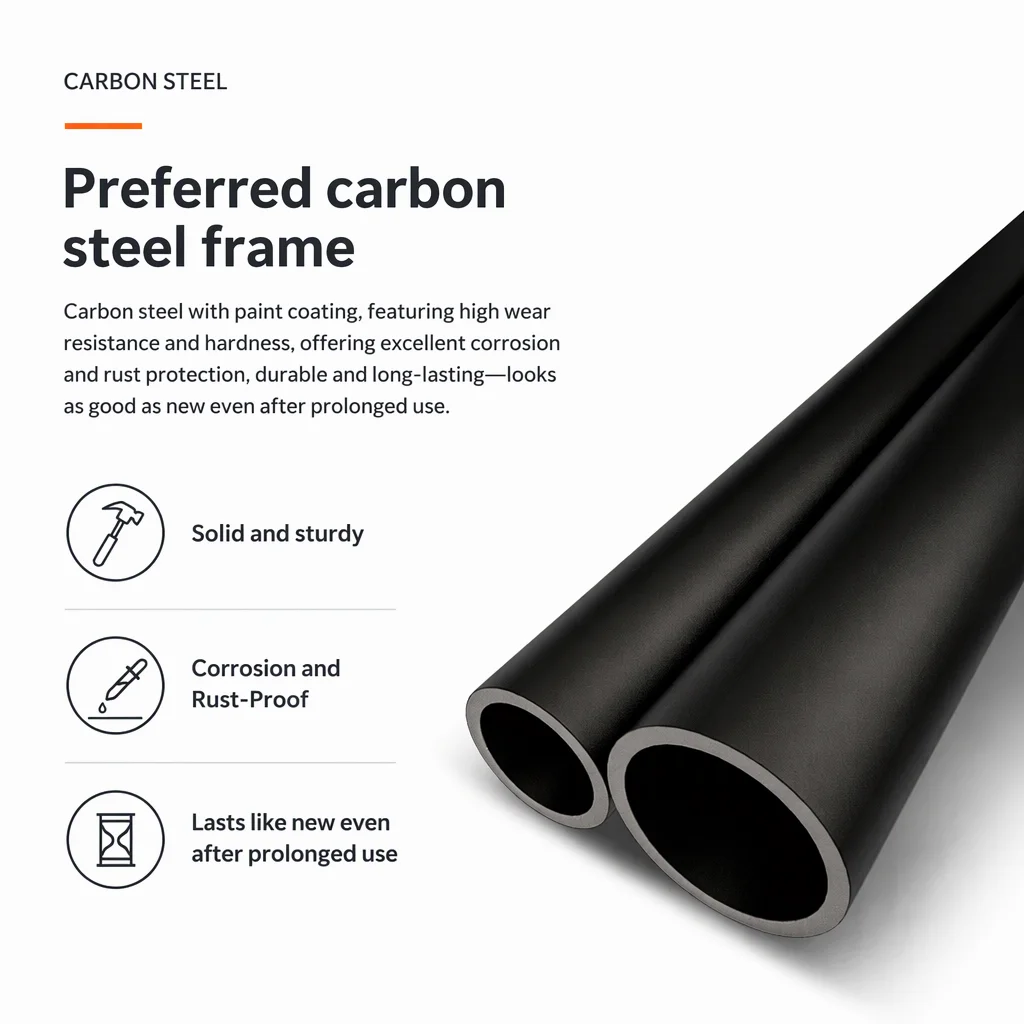
Thickened carbon-steel corner posts and a metal frame form the main structure. The visible metal construction is paired with a powder-coated matte black finish. This finish is presented as resistant to scratches, rust, and normal daily wear. For a project with particular surface, cleaning, or environmental requirements, confirm the required finish and maintenance approach before selecting the final configuration.
Upper-bunk guardrails
Full-length upper guardrails add a defined boundary around the top sleeping level. The listed guardrail height is 28 cm. Together with the ladder arrangement, this makes the upper berth a clearly organized part of the bed rather than an open elevated platform. Mattress thickness and final clearance should be checked against local safety expectations and the intended users before installation.
Rigid slat foundation
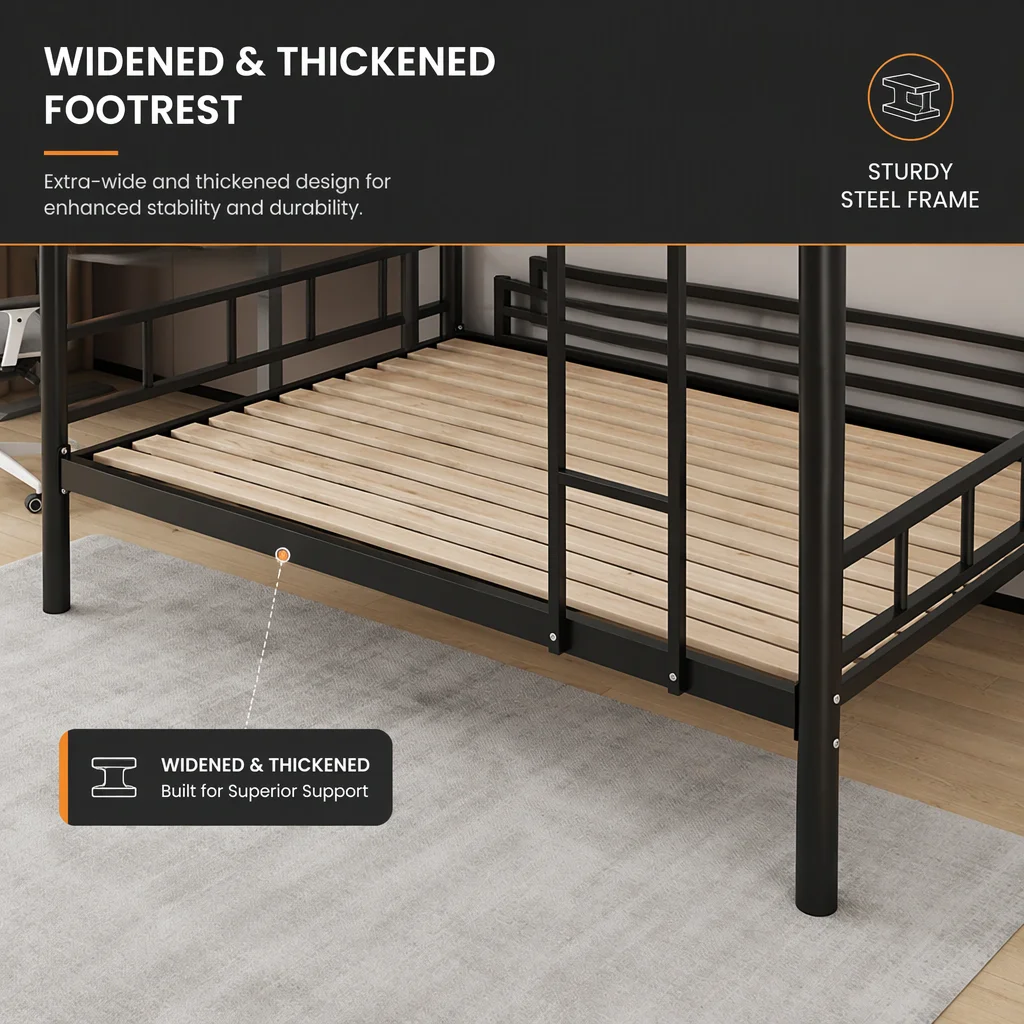
An integrated dense metal slat system supports the mattress without a separate box spring. The slats are described as rigid and noise-free in the supplied product details. This construction keeps the support surface within the frame and gives the lower and upper berths a consistent layout. Confirm the intended mattress size, thickness, and load requirements with the supplier for a specific installation.
Vertical ladder access
The integrated vertical ladder is positioned to conserve the surrounding floor area. Its listed width is 27 cm. This approach leaves the bed footprint focused on the sleeping area, while still providing a dedicated way to reach the upper level. The ladder side, room orientation, and nearby walking space should be considered together when planning a dormitory layout.
Finish and everyday room planning
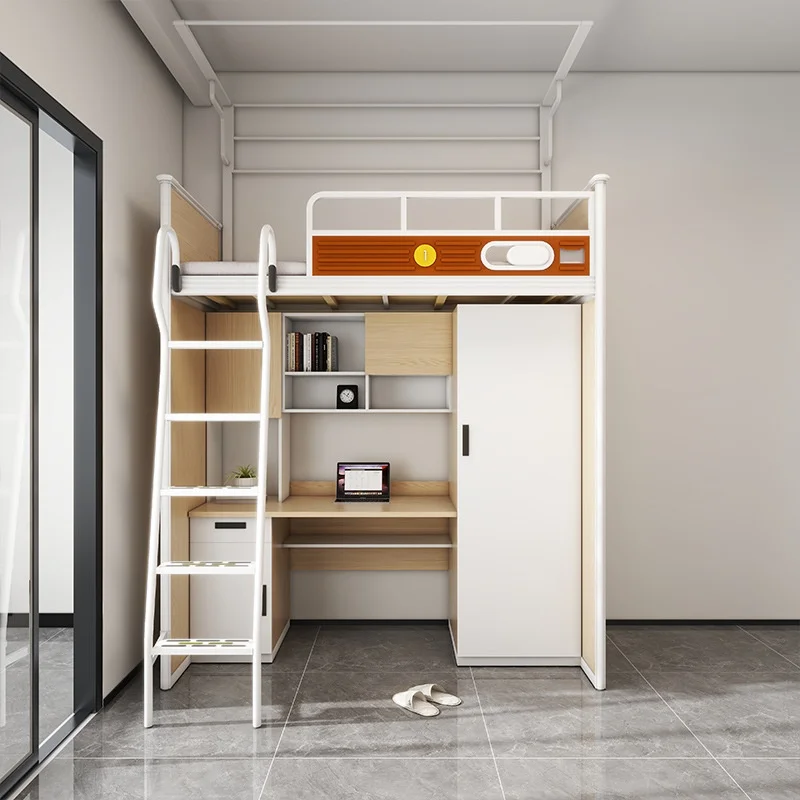
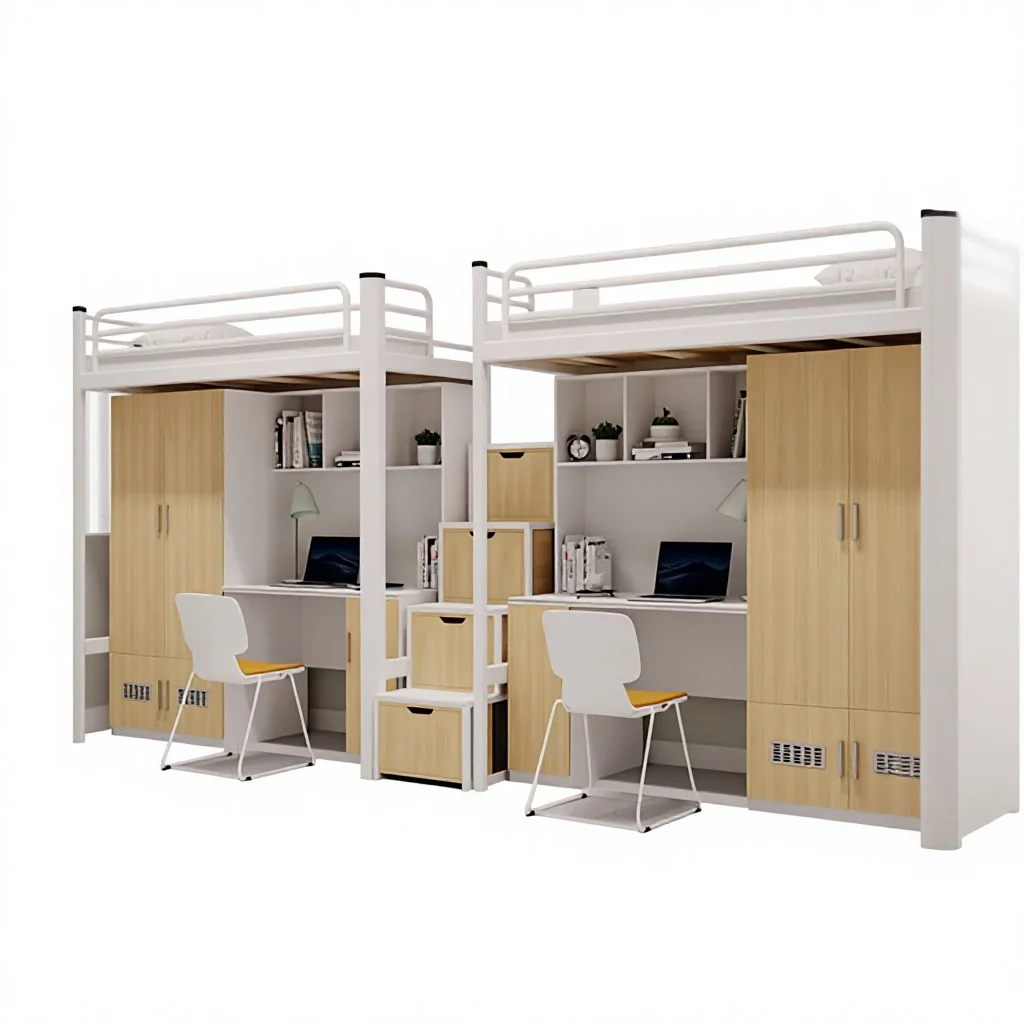
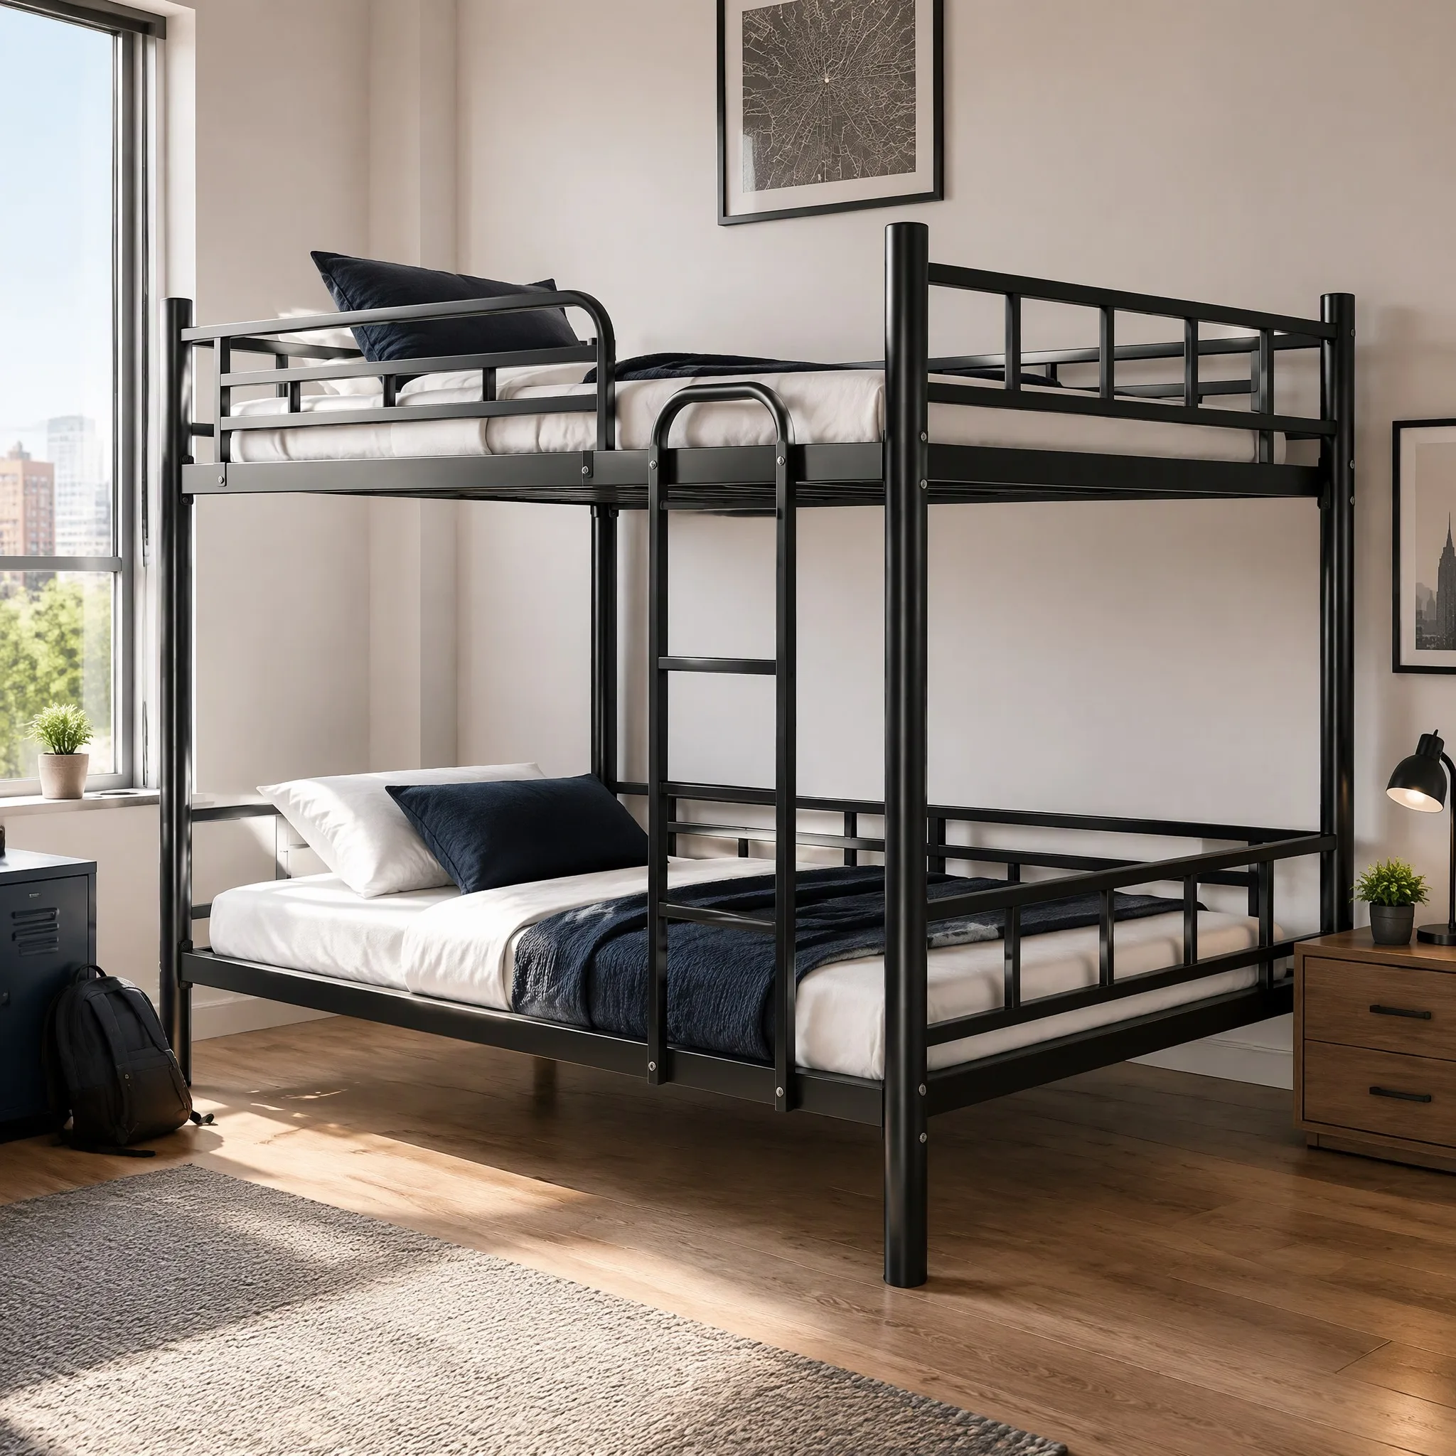
The matte black metal finish gives the bed a minimal appearance that can sit comfortably beside storage cabinets, desks, or other practical dormitory furniture. The clean frame outline keeps the visual focus on the sleeping arrangement rather than on decorative components. In a shared room, this can make it easier to build a coordinated furnishing plan around a compact bed layout. The finish is described as powder-coated and resistant to scratches, rust, and daily wear. Actual care routines should match the selected finish and the conditions of the installation site.
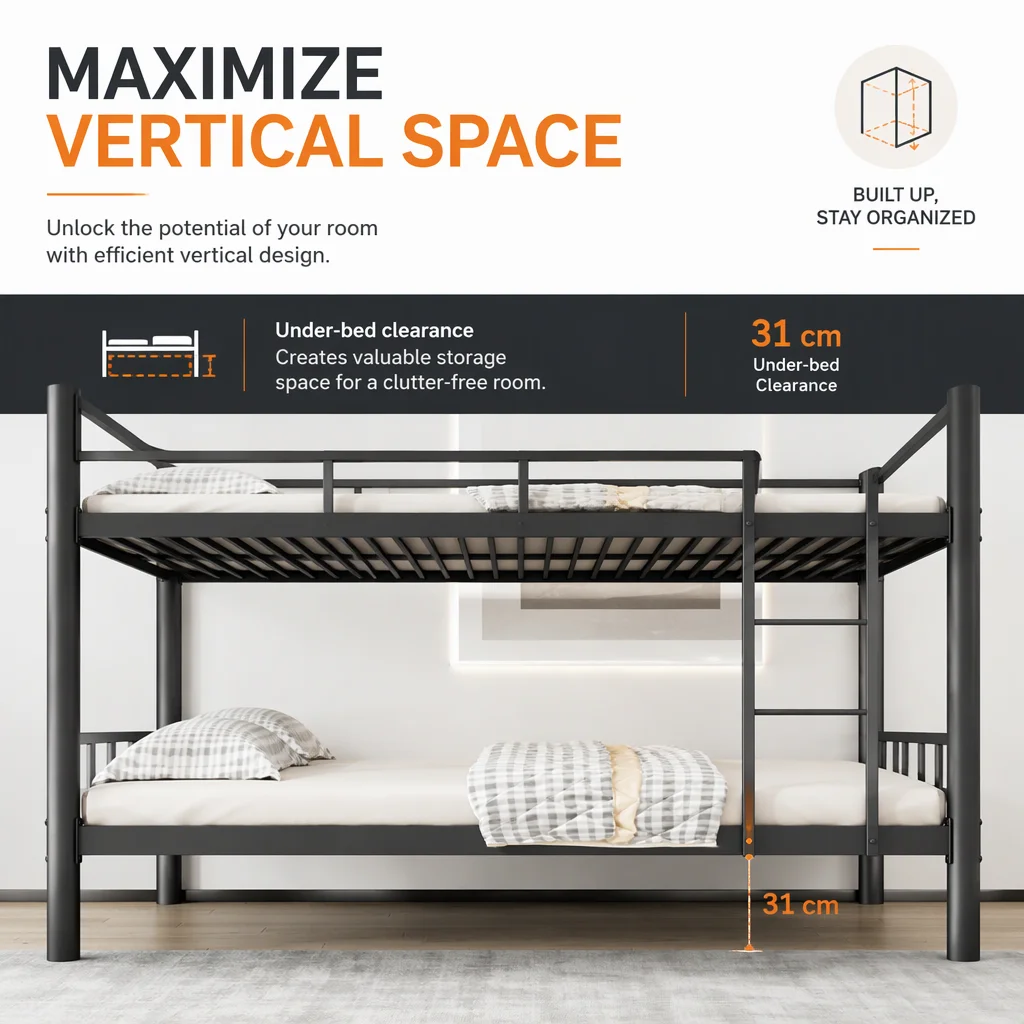
Bed placement affects how the double-decker structure works in the room. Leave sufficient access for the ladder, the lower berth, and storage below the frame. The 35 cm under-bed clearance may be useful for appropriate storage, while the 92 cm space between bunks defines the vertical separation of the sleeping levels. Positioning the bed so residents can move around it without obstructing doors, desks, or shared circulation areas supports a more orderly room arrangement.
A clear configuration for shared rooms
The upper guardrail, metal slats, and vertical ladder each serve a distinct purpose in the overall design. Guardrails define the upper sleeping area, slats form the mattress-supporting surface, and the ladder provides an access route. Keeping these elements integrated within the frame helps the bunk bed remain a single, compact furnishing unit. This uncomplicated approach is well suited to projects that prefer practical metal furniture with a simple, modern presentation.
Reference Dimensions
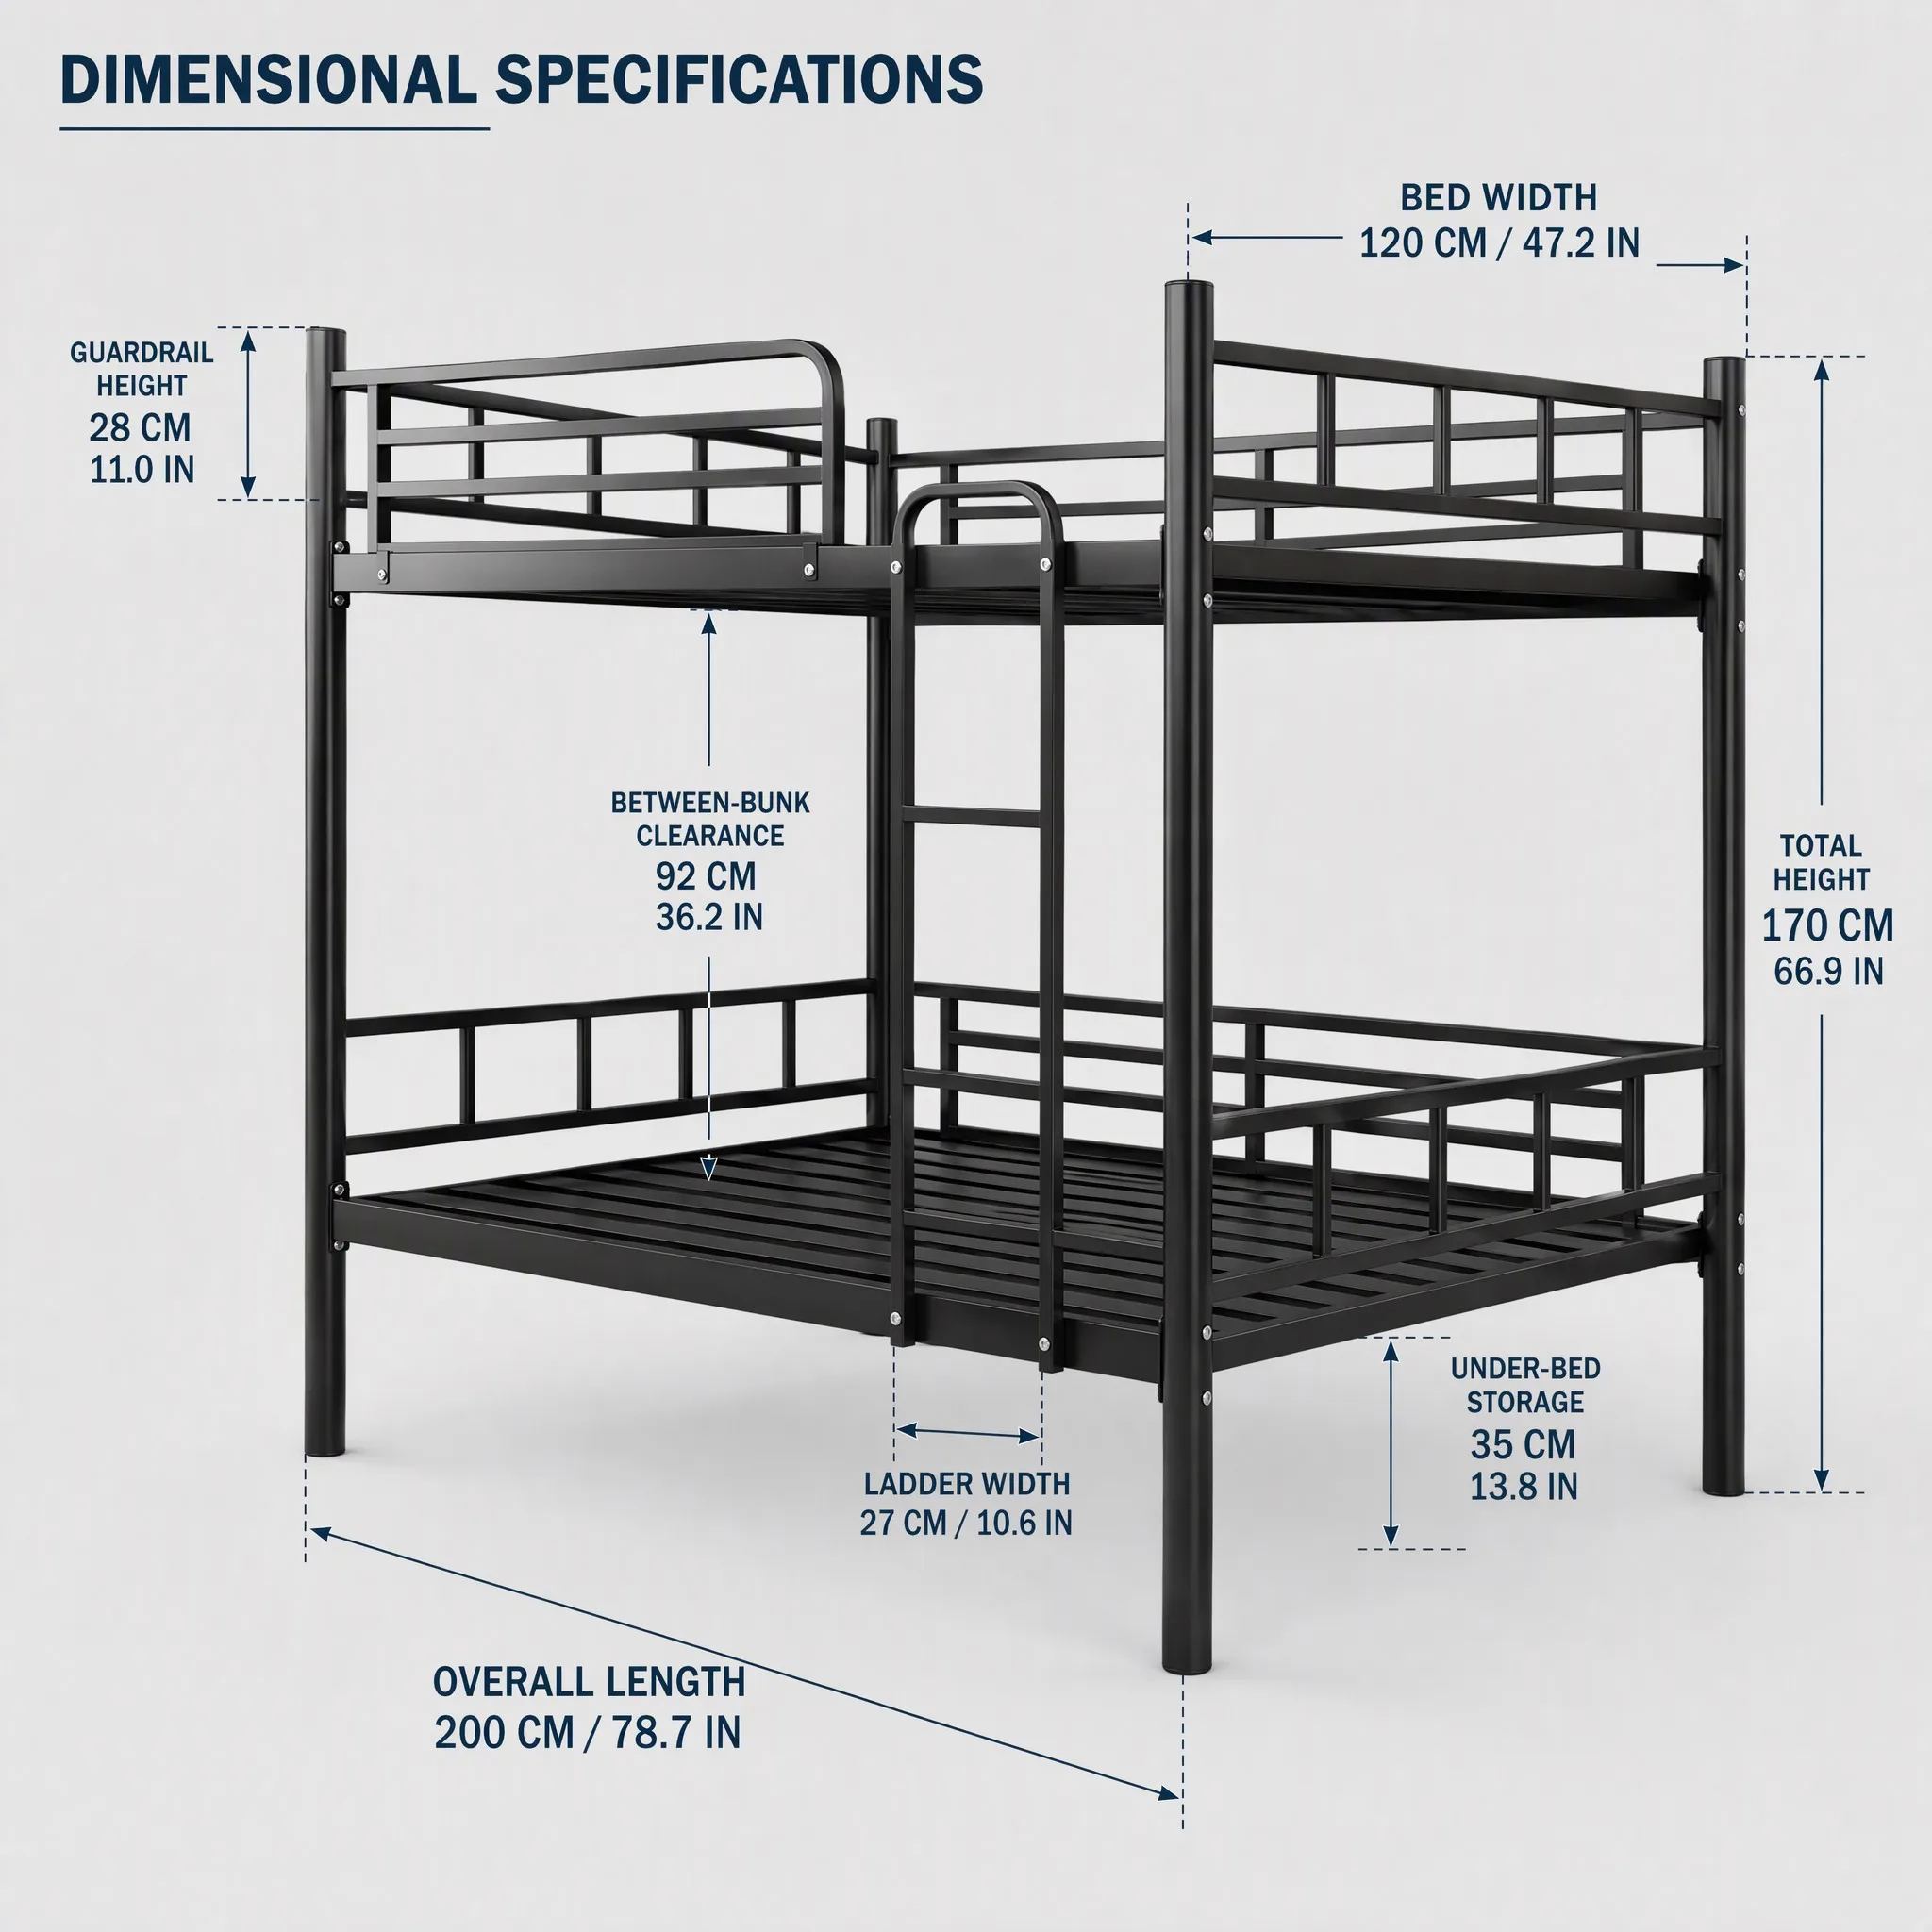
The following dimensions are provided for this metal bunk bed configuration. They are useful for preliminary room planning and should be confirmed for the selected order configuration.
| Item | Reference size |
|---|---|
| Overall length | 200 cm / 78.7 in |
| Bed width | 120 cm / 47.2 in |
| Total height | 170 cm / 66.9 in |
| Between-bunk clearance | 92 cm / 36.2 in |
| Under-bed clearance | 35 cm / 13.8 in |
| Guardrail height | 28 cm / 11.0 in |
| Ladder width | 27 cm / 10.6 in |
Where This Bunk Bed Fits
Student dormitories benefit from a two-tier bed layout when room capacity and clear walking zones both matter. The upper-and-lower berth format lets a room serve two residents while retaining space for desks, storage, or circulation around the bed. In staff accommodation, the minimal metal look can be paired with practical furnishing plans without making the room feel crowded.
Hostels and shared facilities can also use this format where a durable-looking metal frame, upper guardrails, and compact ladder access align with the room plan. A 35 cm under-bed clearance creates space below the lower berth for suitable storage items. Final use should always reflect the room dimensions, resident needs, mattress selection, and applicable local requirements.
The Student/Staff Dormitory Minimalist Modern Metal Bunk Bed Thickened Frame Double-Decker Adult Double Bed combines a two-level layout with documented metal-frame details for shared accommodation. The straightforward arrangement makes it a practical choice for projects that need sleeping capacity without spreading beds across the entire room.
Configuration Discussion
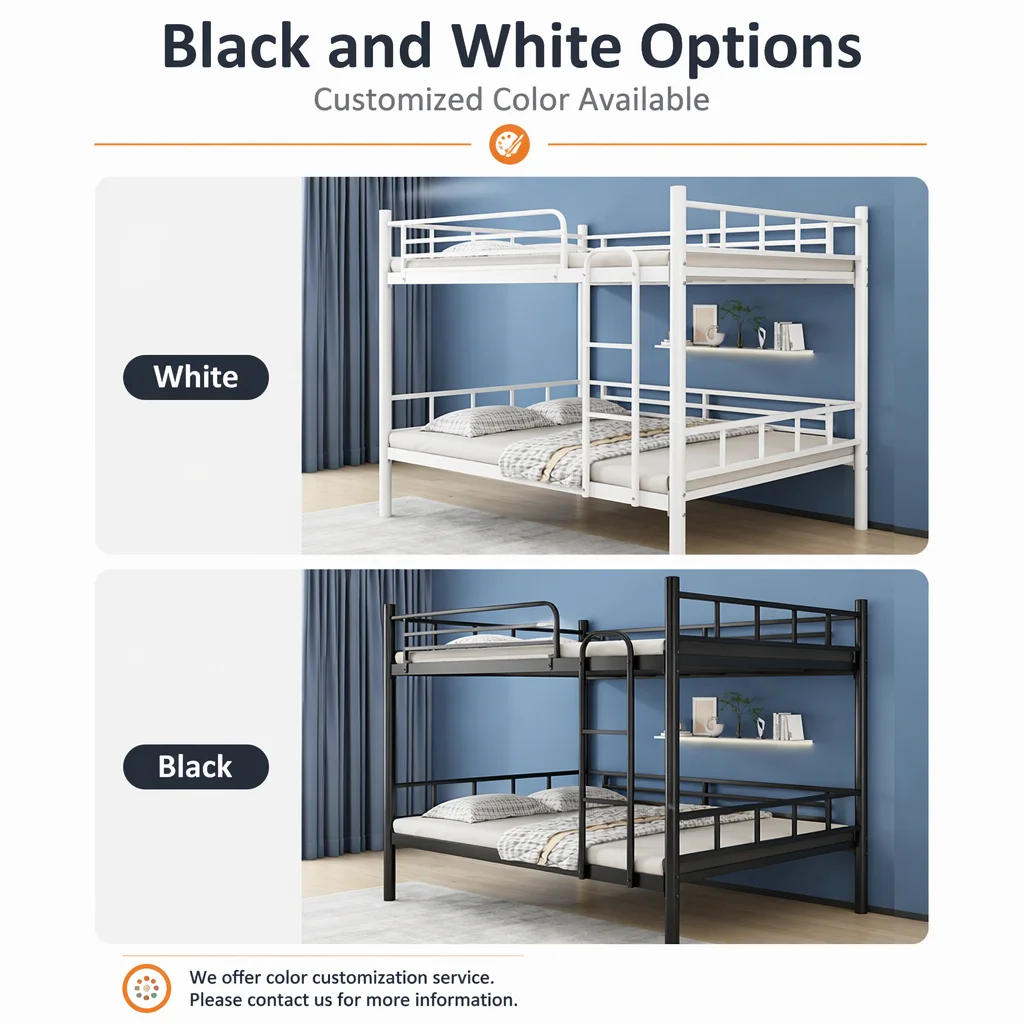
Size and color customization are available through OEM/ODM service. If your project has a target room plan, a preferred finish, or a specific mattress size, share those details when you inquire. The room dimensions, intended occupancy, installation setting, and desired configuration are useful starting points for a focused discussion.
For a customized dormitory bunk bed, contact the supplier with your required dimensions and finish preferences. This helps align the selected configuration with the available space and the intended use of the room.